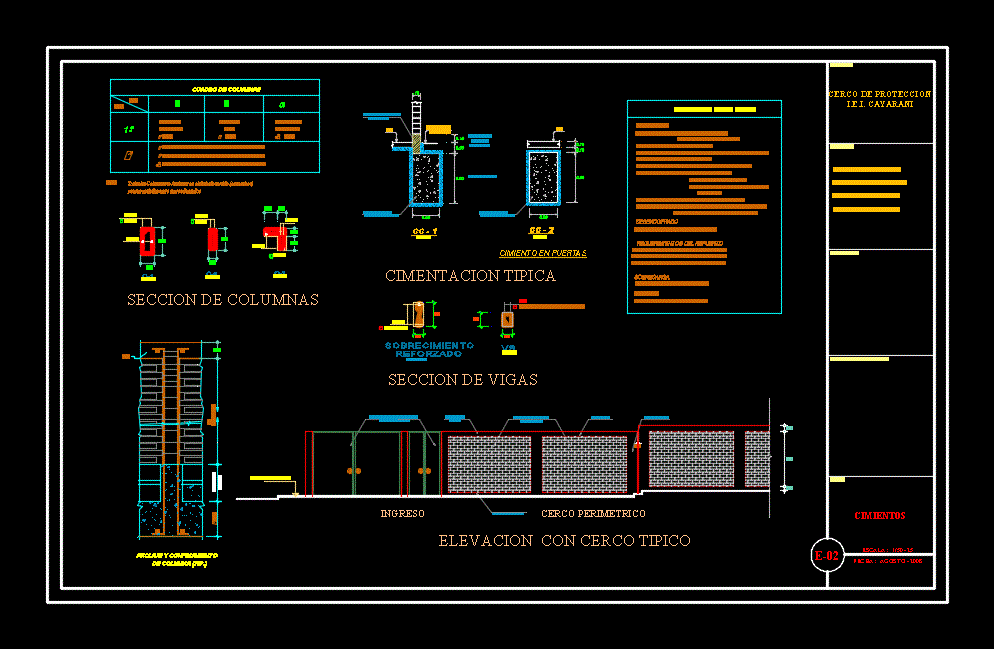
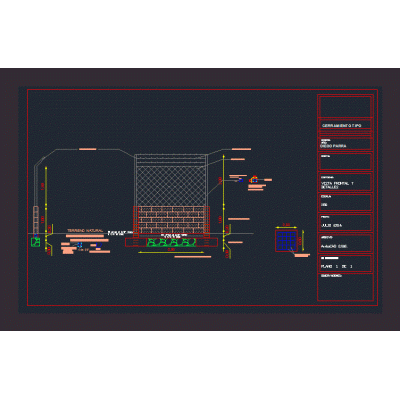
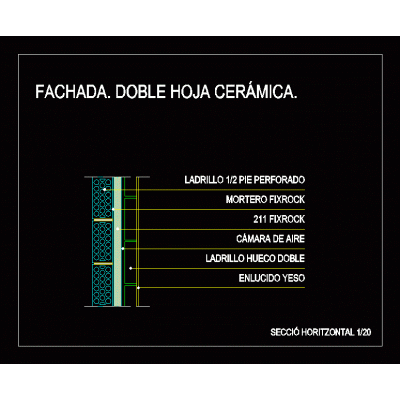
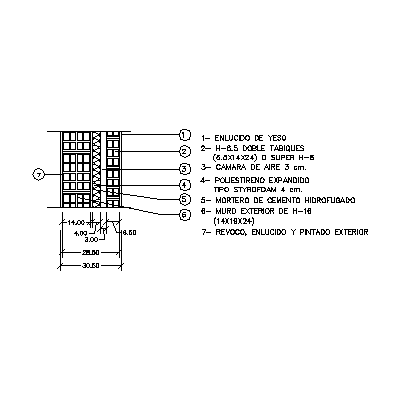
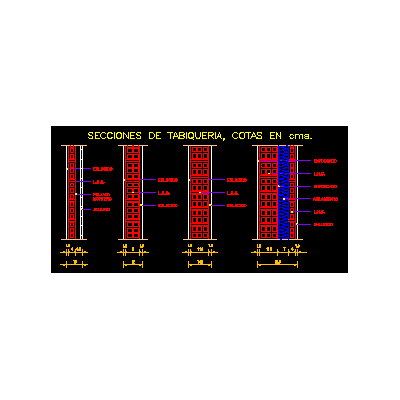
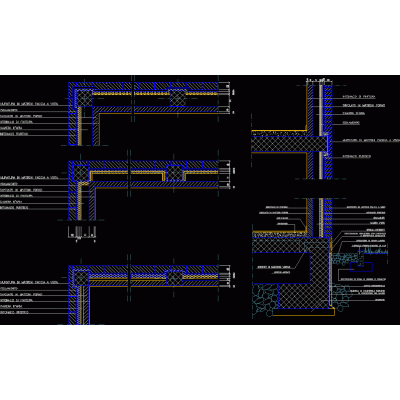
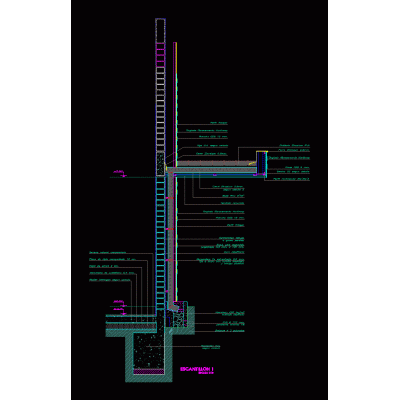
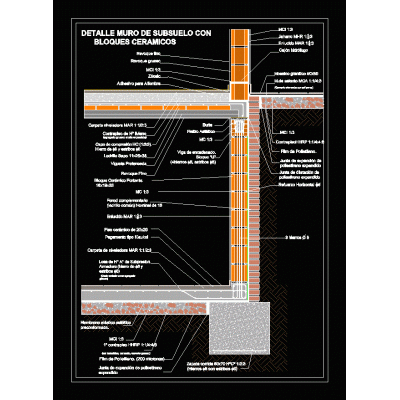
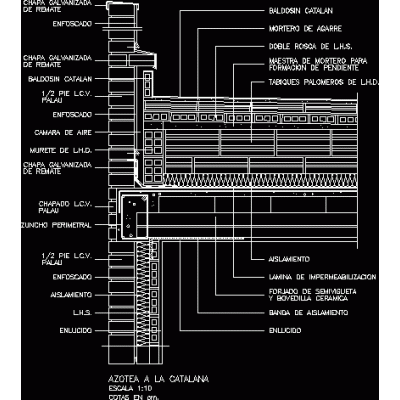
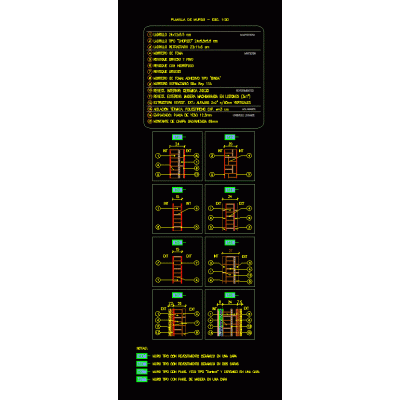
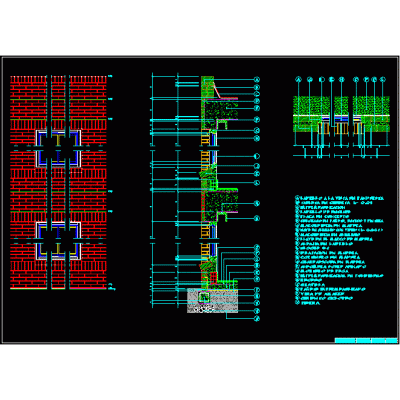
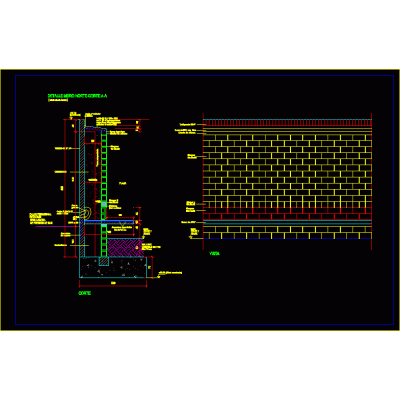
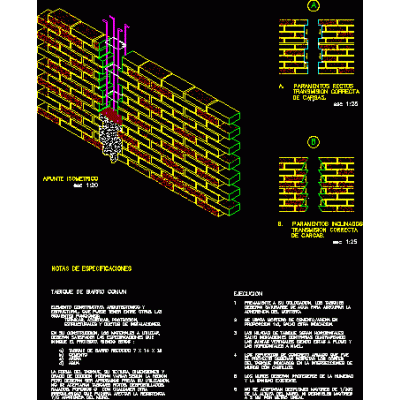
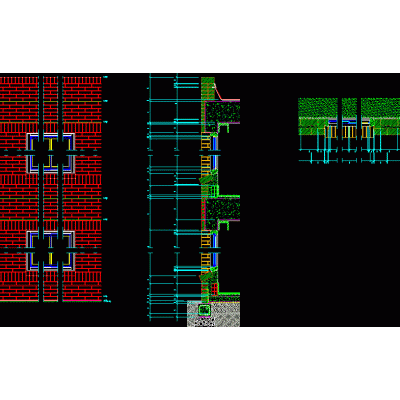
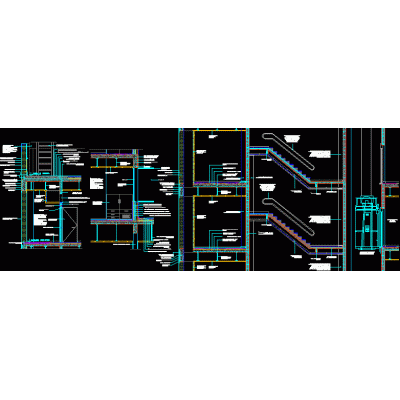
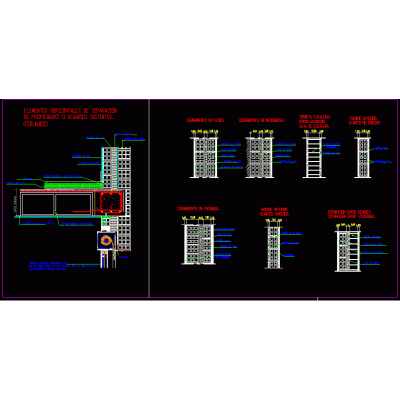
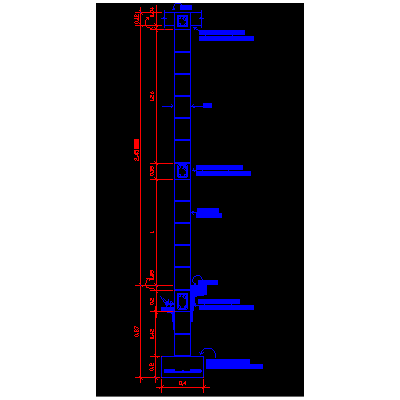
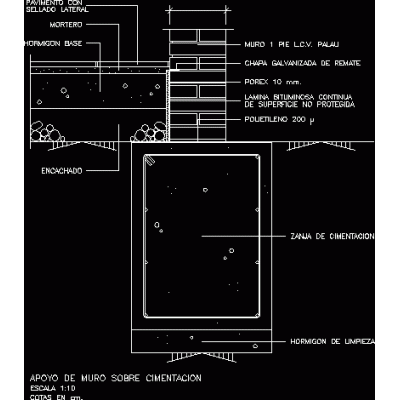
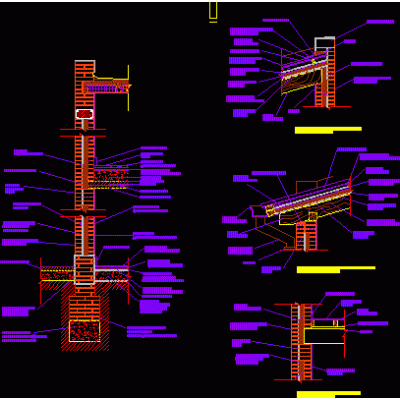
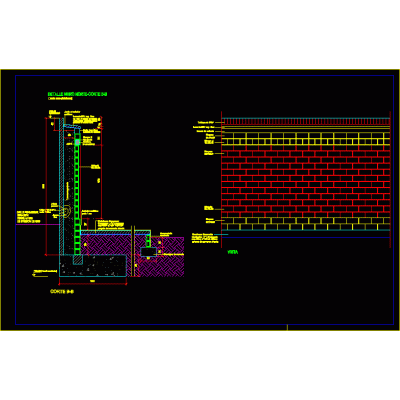
Home Constructive details Details in brick wallsPerimeter fences masonry bricks DescriptionDetails - specifications - sizing - construction cuts Format DWG File size 70.47 KB DOWNLOAD Related Entries Perimeter wall Wall-floor-ceiling detail Masonry perimeter wall - autocad masonry submuration Enclosure wall 2.5m Confined masonry details Double ceramic sheet facade Wall of thermoclay bricks - insulation - thermoclay 30 cm thick Reconstruction of a House due to Earthquake Types of partitions Gero 3d - precast brick Basement wall of a detached house brick detail Brick wall detail and rainwater downpipe Reinforcement of brick construction Submuration in ceramic blocks Flat roof on brick wall wall template Wall calculations - structures doc Constructive detail brick wall detail Annealed red brick wall Perimeter fence plan alvenaira construction detail Brick skin construction cut Partition details Detail typical cut-walls 0.15cm Wall support on foundation wall detail Exposed masonry detail share your appreciation