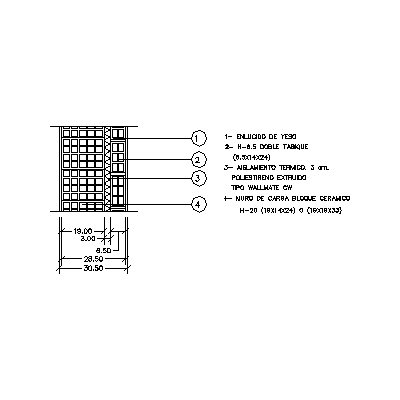
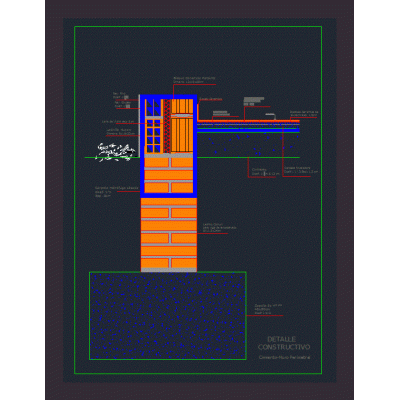
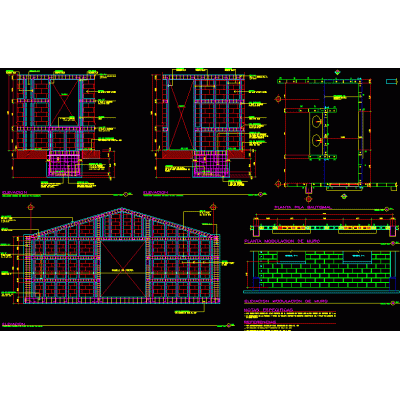
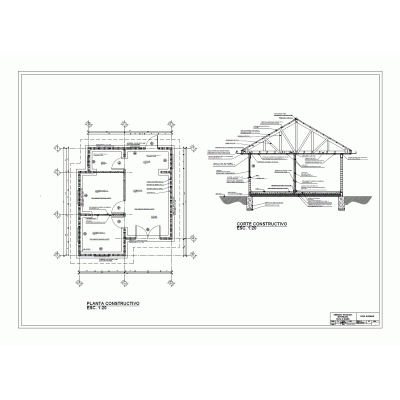
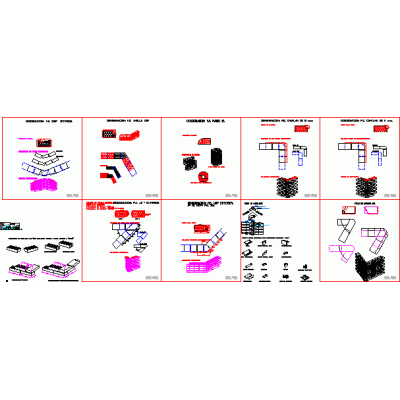
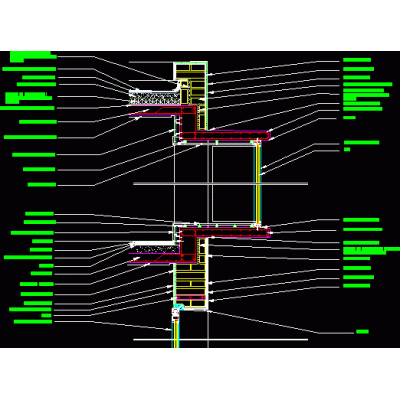
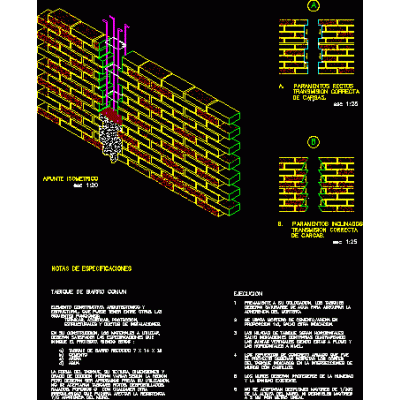
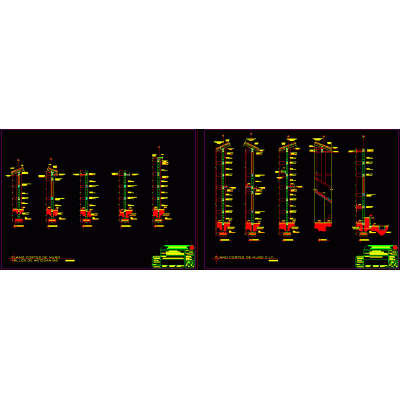
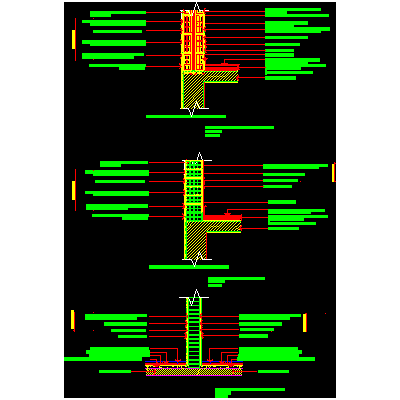
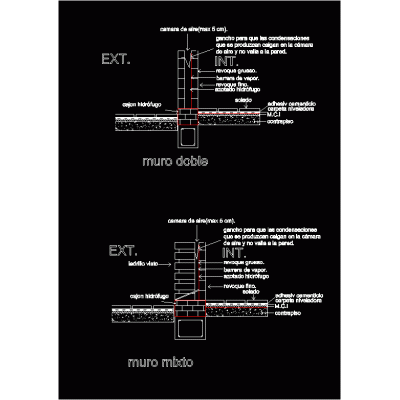
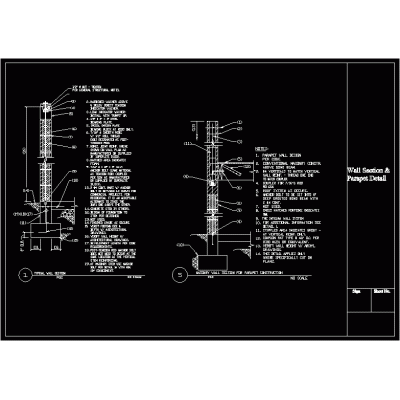
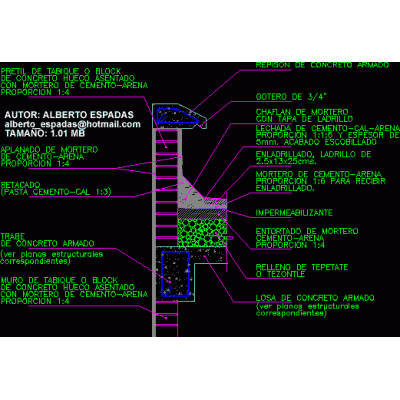
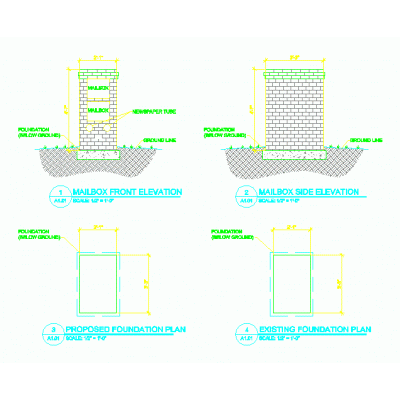
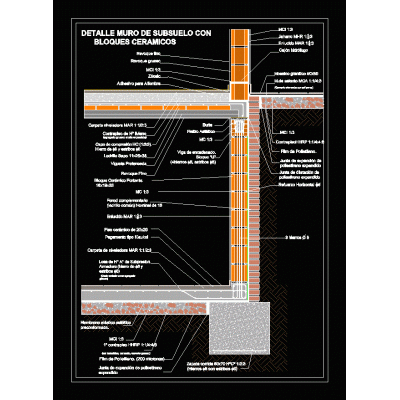
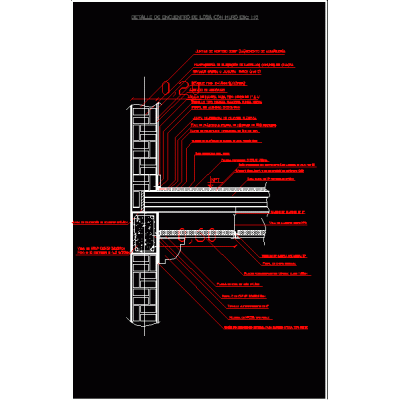
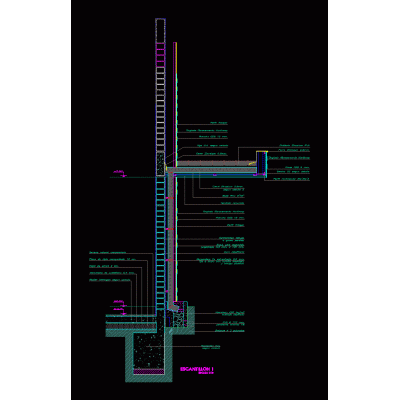
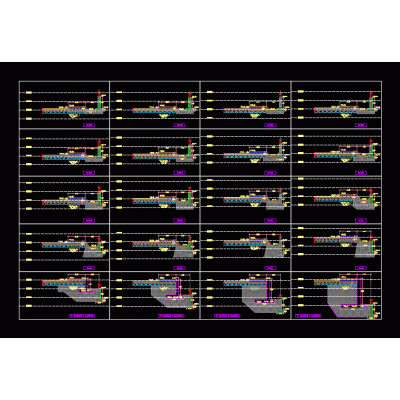
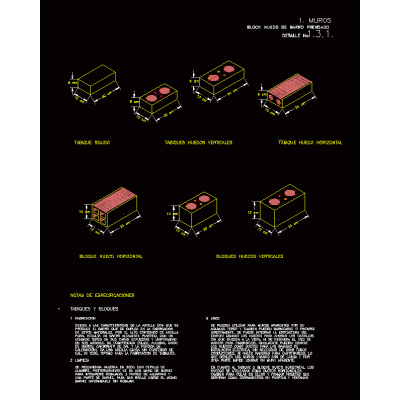
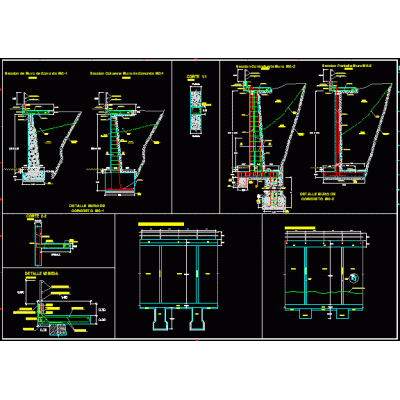
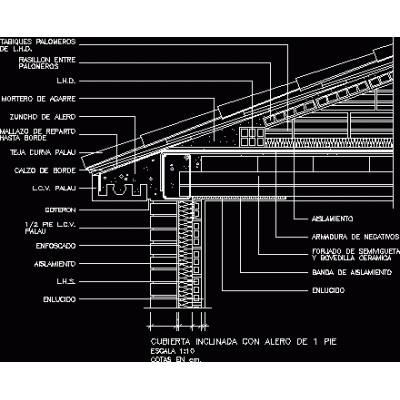
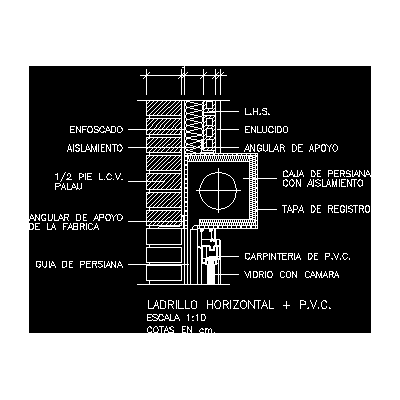
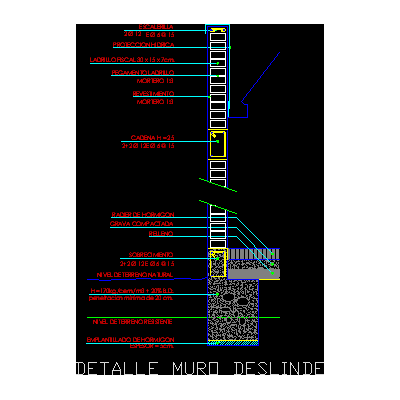
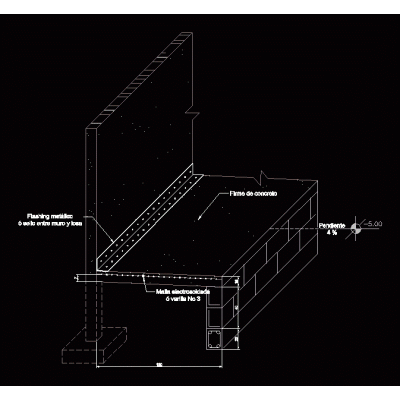
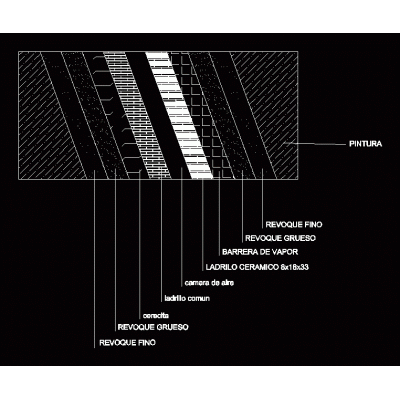
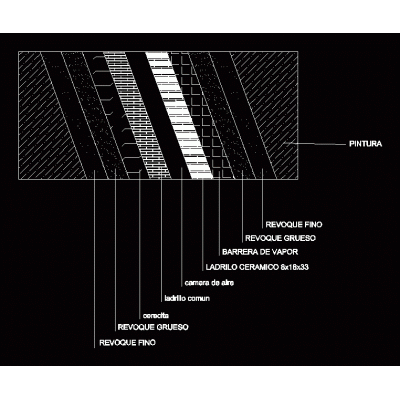
Home Constructive details Details in brick wallsConfined masonry details DescriptionConstructive detail of confined masonry; listing the steps for its preparation; with dimensions of the elements in autocad - dwg. Format DWG File size 131.52 KB DOWNLOAD Related Entries Wall of hollow ceramic blocks - insulating - hollow ceramic 31 cm thick Perimeter wall and foundation detail Wall modulation detail Housing with industrial brick ventilation blocks Details various brick walls Constructive detail Annealed red brick wall Wall cutting detail. double wall Mixed and double wall detail Elevation detail of red partition typical wall section Finishing detail of wall with repison or mojinete on roof Detail of a brick mailbox. Submuration in ceramic blocks Detail meeting between slab and wall Brick wall detail and rainwater downpipe Construction Plan of Perimeter Wall Cross sections of the retaining wall Hollow pressed clay block wall Perimeter block wall Concrete wall detail colonial cornice Pitched roof with eaves on brick walls Roll-up blind cover Boundary wall detail Seal between wall and slab Double wall detail with air chamber wall detail share your appreciation