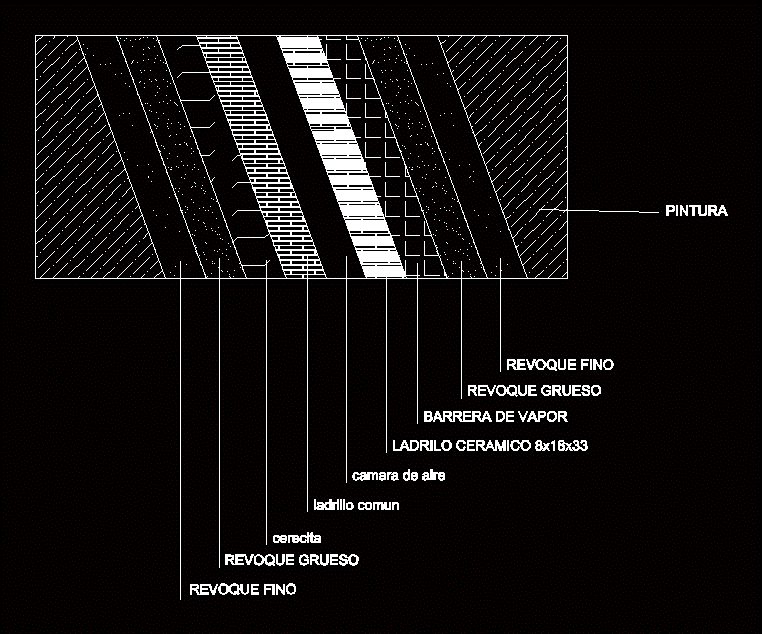
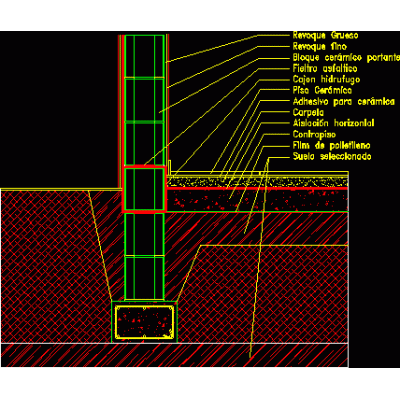
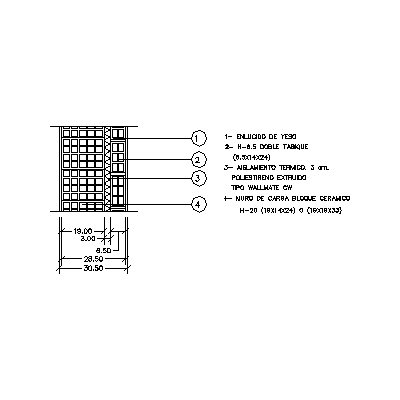
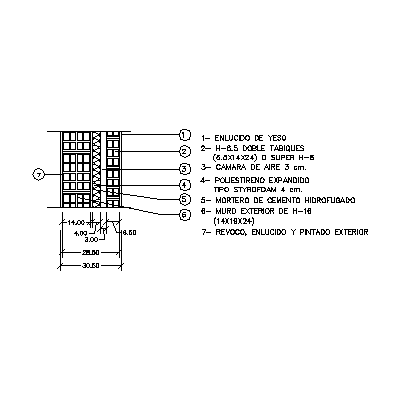
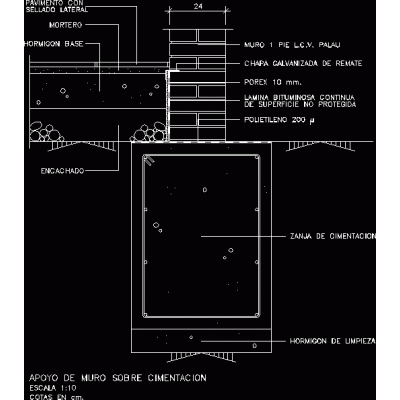
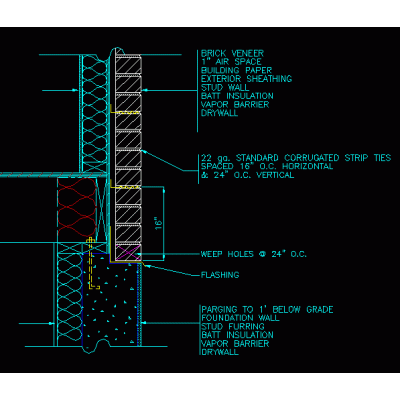
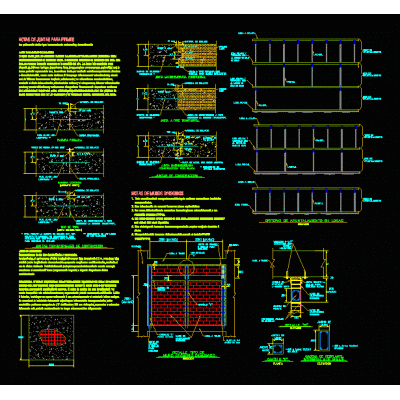
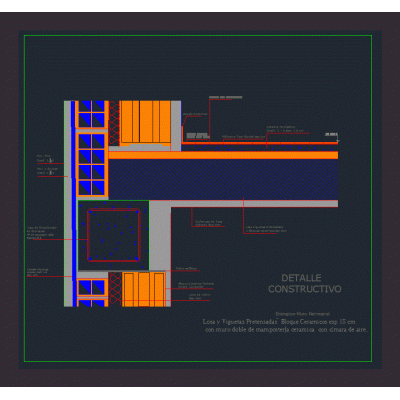
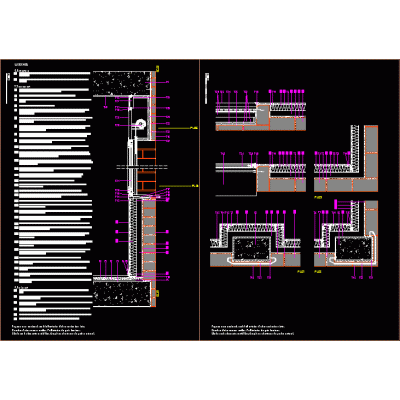
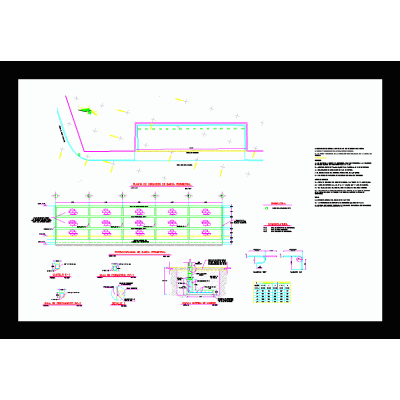
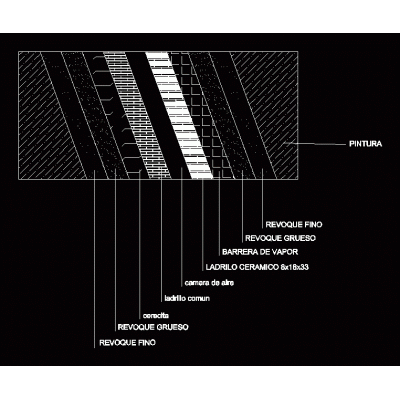
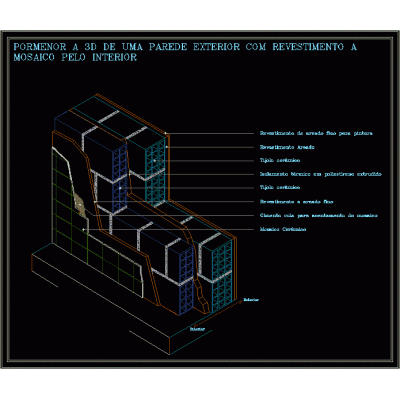
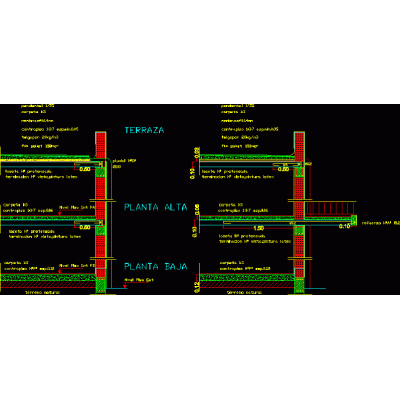
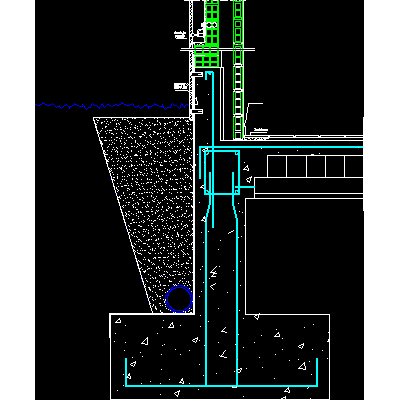
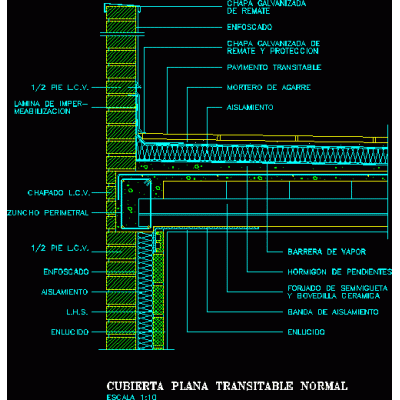
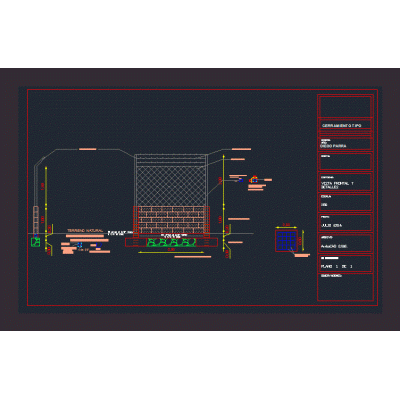
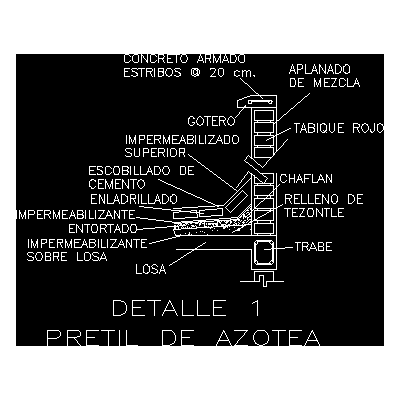
Home Constructive details Details in brick wallswall detail DescriptionWall construction detail Format DWG File size 85.11 KB DOWNLOAD Related Entries Double wall construction detail House masonry structures Constructive detail Structural masonry with details Exposed masonry detail Exposed wall detail Wall of hollow ceramic blocks - insulating - hollow ceramic 31 cm thick Retaining wall construction detail masonry ceramic brick Pressed clay partition wall Perimeter fences masonry bricks Wall of thermoclay bricks - insulation - thermoclay 30 cm thick Wall support on foundation Typical concrete foundation brick wall support detail Details masonry walls Constructive detail; wall and mezzanine see details submuration Enclosure in perimeter wall 2d brick walls Exterior and interior closing; ledge; roller shutter box Masonry details in accordance with ntc 2020 Perimeter fence Double wall detail with air chamber double wall Constructive detail Start of cladding on the brick façade in the back Constructive detail Enclosure wall 2.5m Detail of parapet - roof top share your appreciation