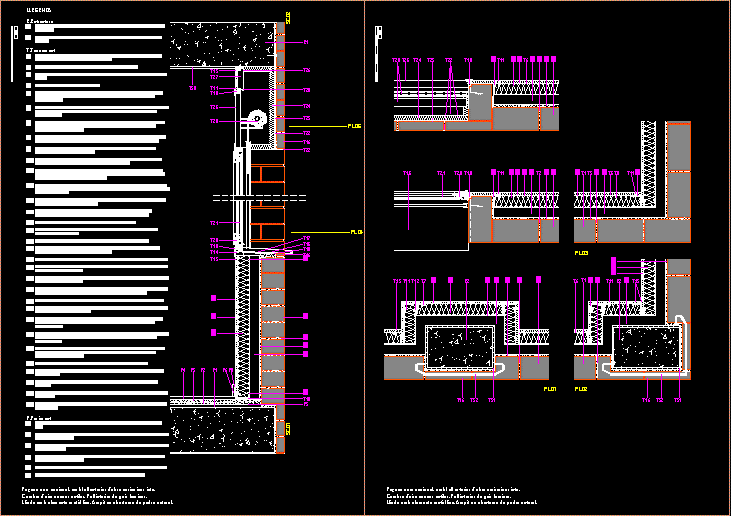
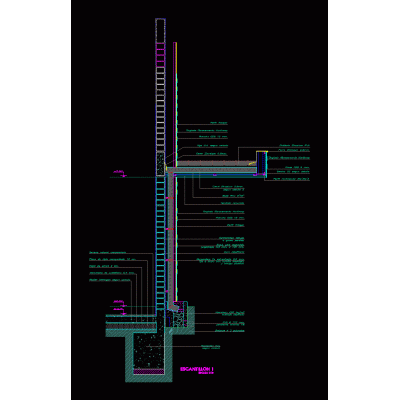
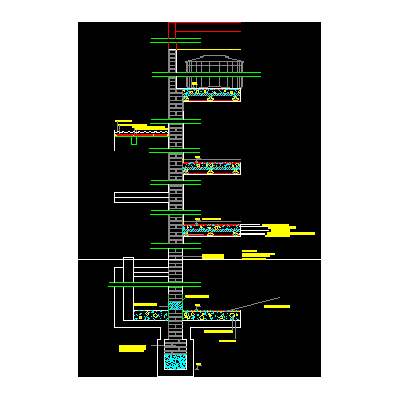
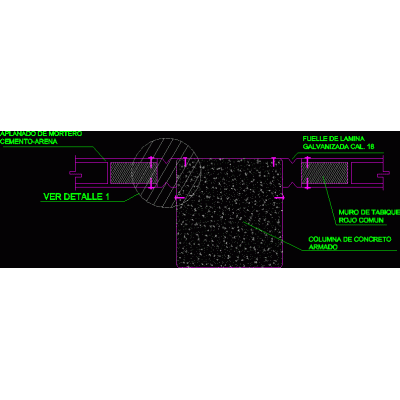
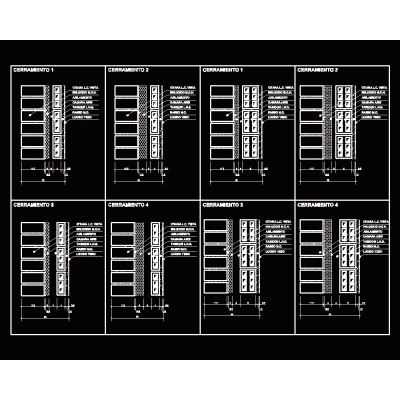
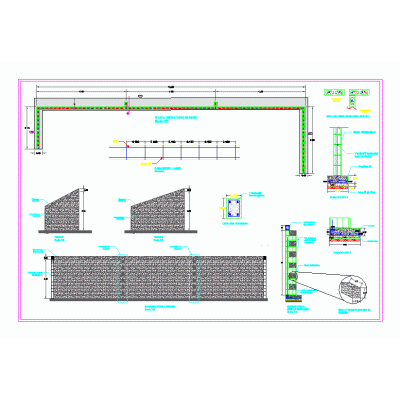
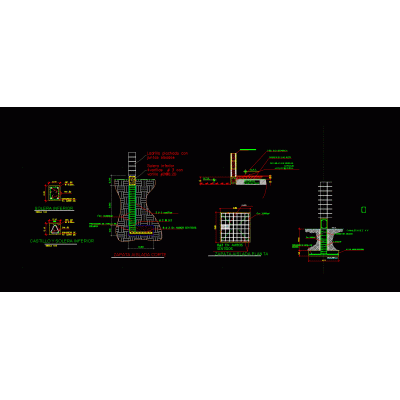
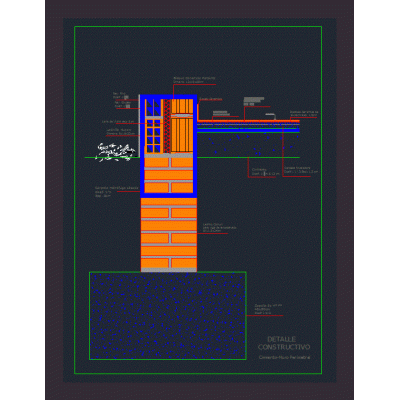
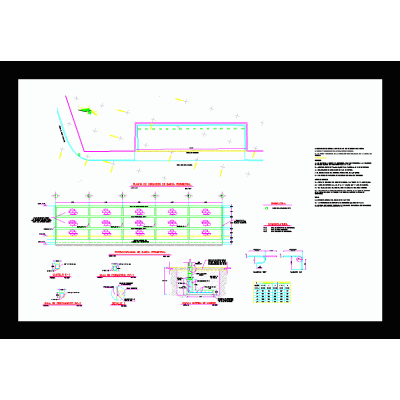
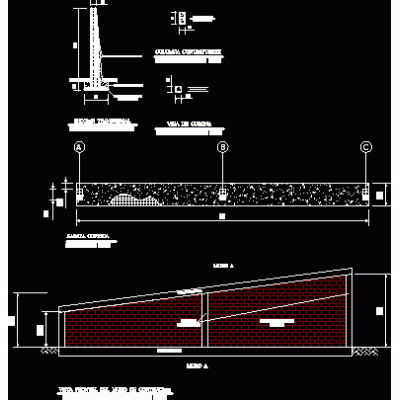
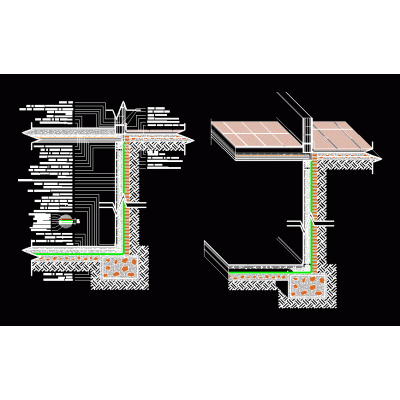
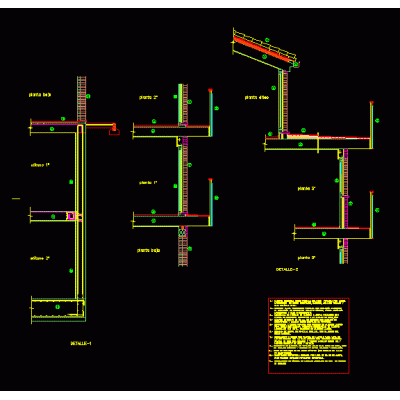
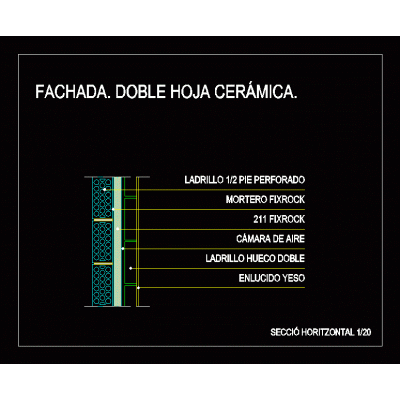
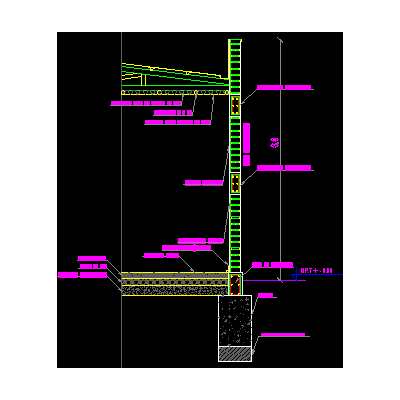
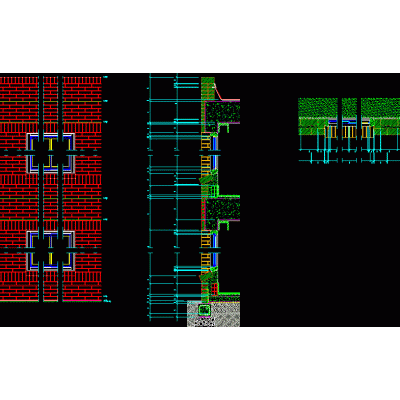
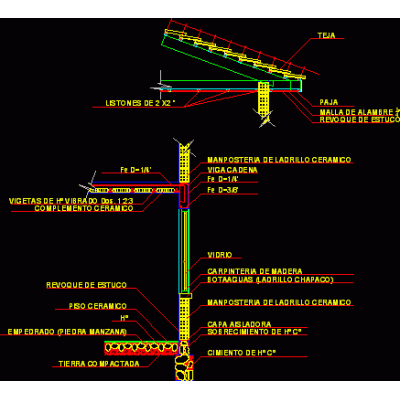
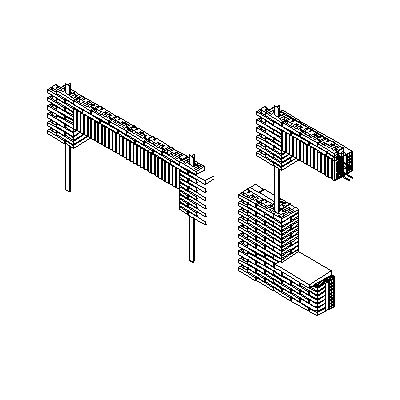
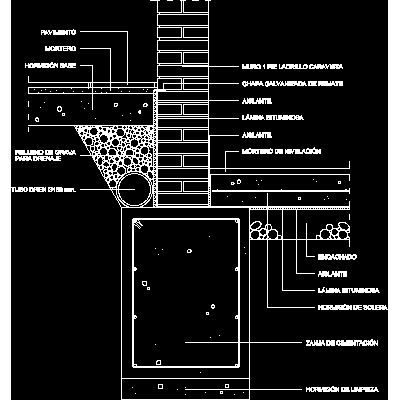
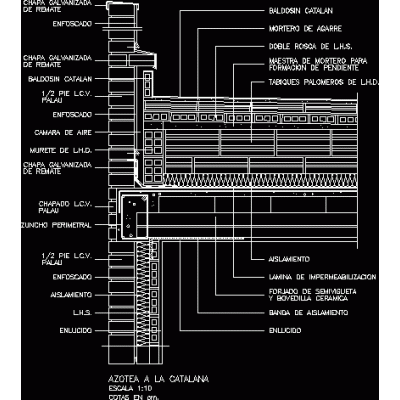
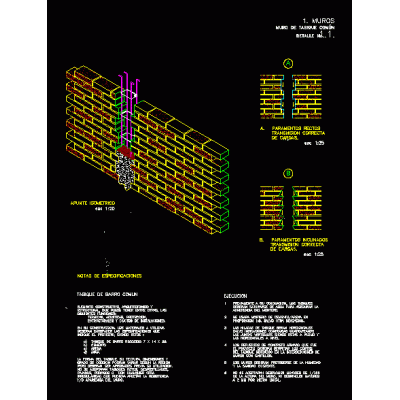
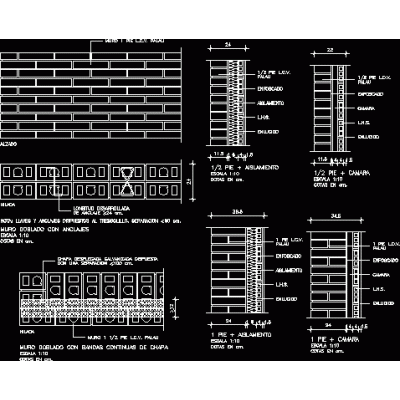
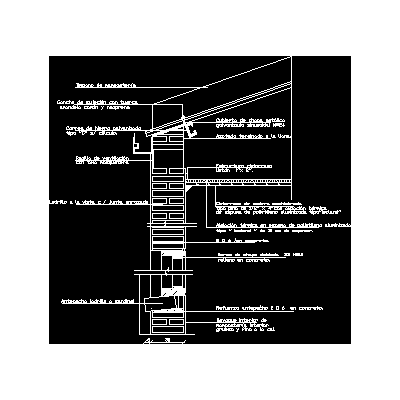
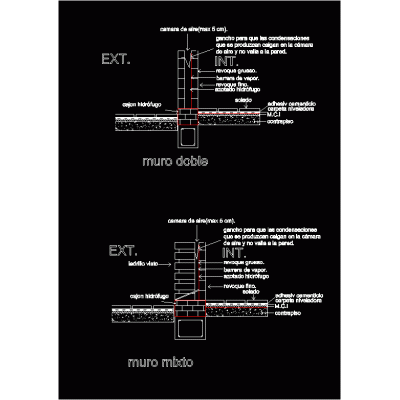
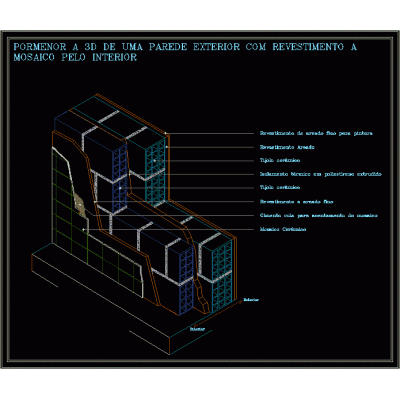
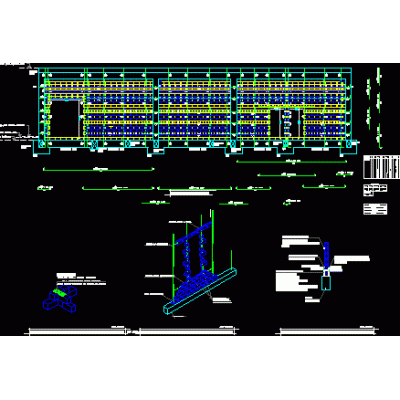
They are some constructive details of a conventional façade with an external sheet of exposed ceramic work; an unventilated air chamber; an inner sheet of laminated plaster; with a lintel with metallic elements and a natural stone parapet.
-
Format
DWG
-
File size
790.88 KB
-