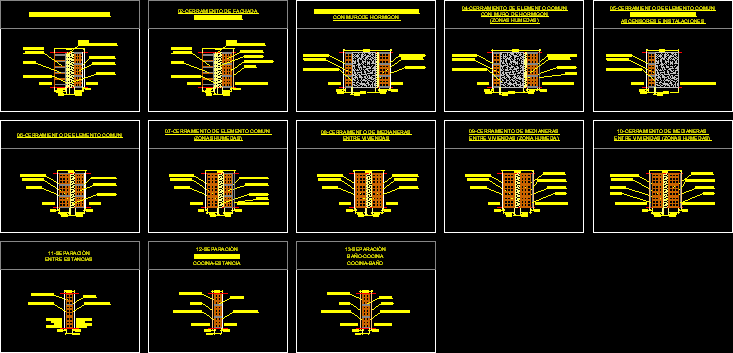
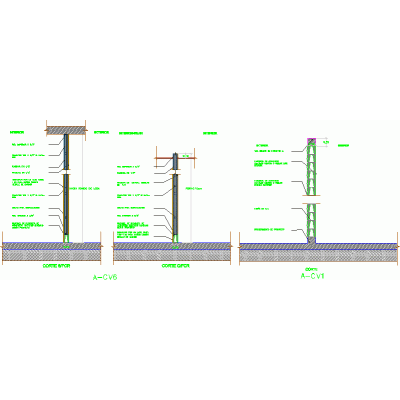
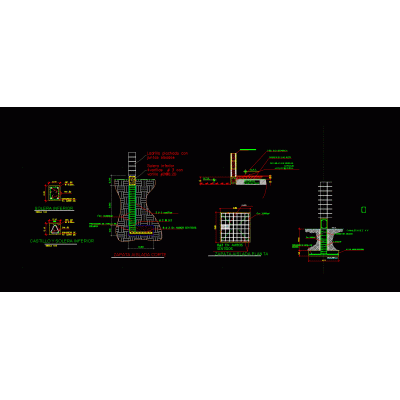
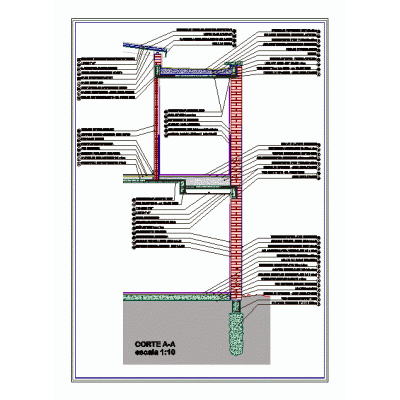
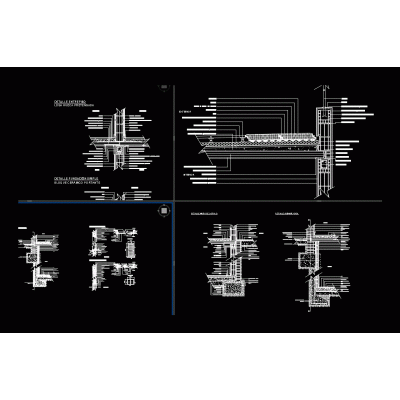
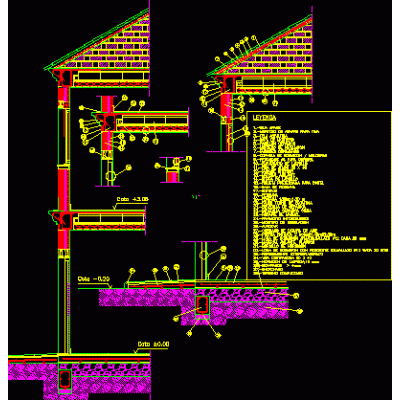
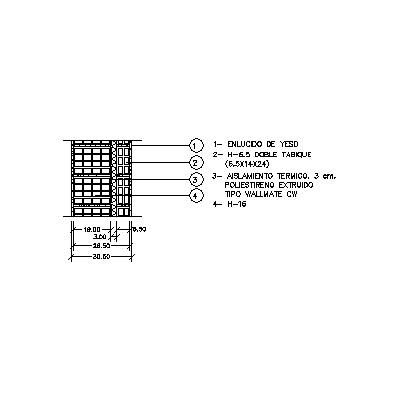
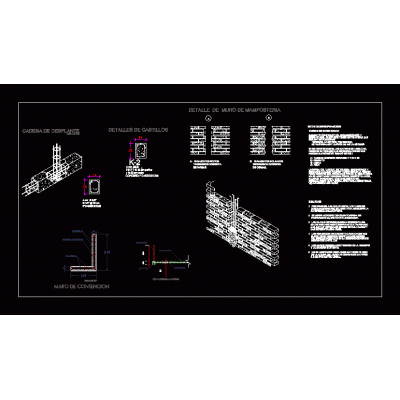
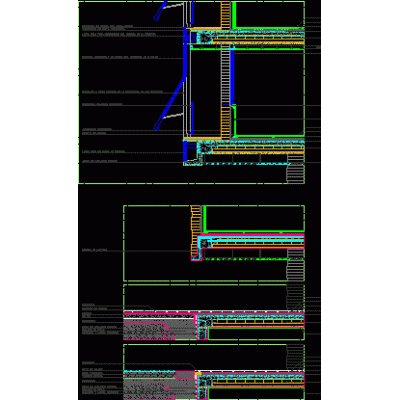
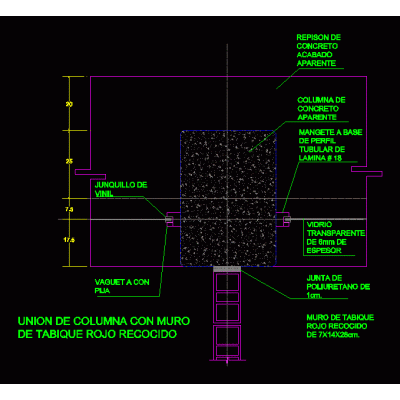
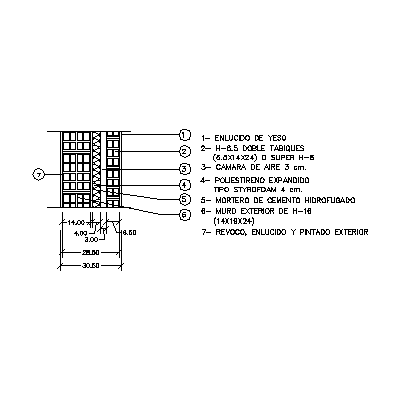
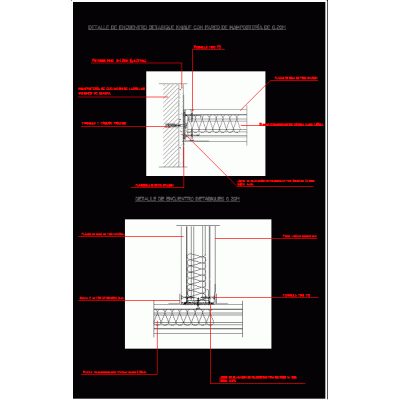
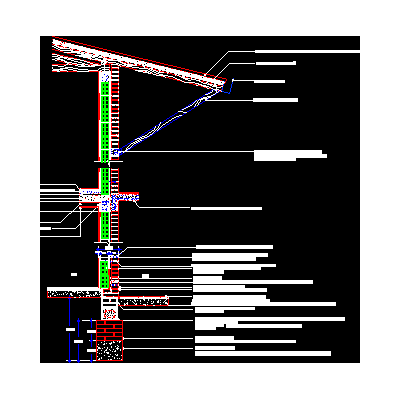
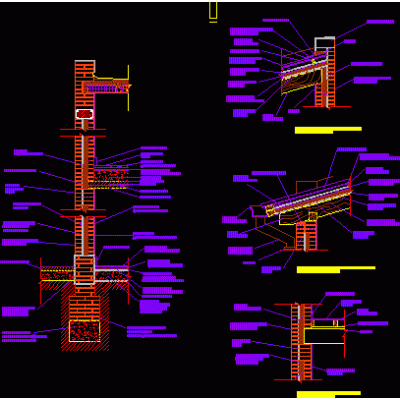
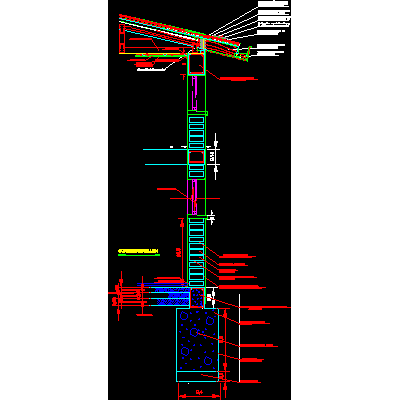
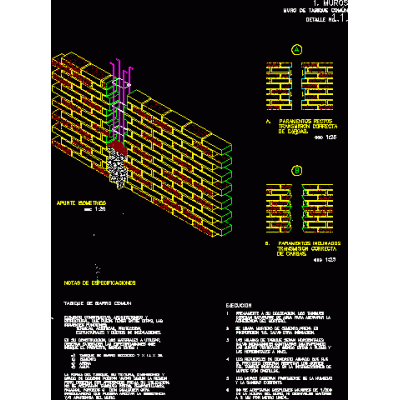
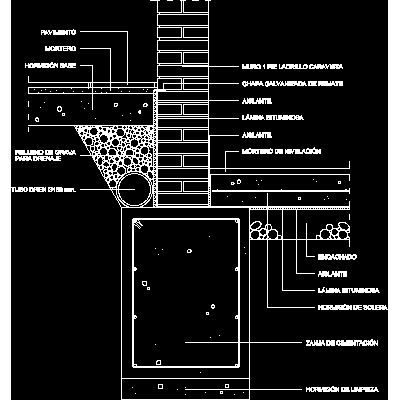
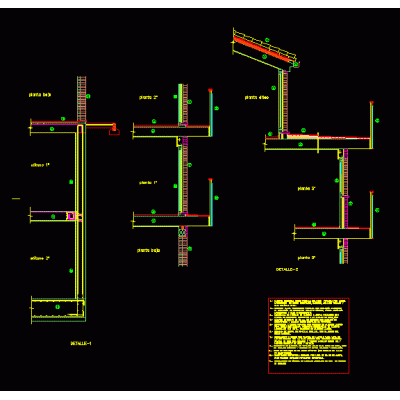
Home Constructive details Details in brick wallsBreakdown of enclosures. DescriptionExploded view of the different types of enclosure of a typical plant of a building. includes façade enclosures; interiors and party walls with common elements. Format DWG File size 246.82 KB DOWNLOAD Related Entries Wall detail 30 with sheet metal cover Constructive detail Loading Docks Partitions Exposed brick wall details wall to blight Retaining wall Retaining wall with cast castles Two-story house construction detail median Constructive details Constructive section Masonry perimeter wall - autocad Wall of thermoclay bricks - insulation - thermoclay 20 cm thick masonry wall Projectable blind wall column union Wall of thermoclay bricks - insulation - thermoclay 30 cm thick Construction detail of wall finishes. Detail of knauf partition with brick masonry of 0.20 Retaining wall Eaves finishing wooden roof on double brick masonry wall - exposed exterior - ceramic interior wall detail double ceramic wall Isometric window detail finishes 3d glass brick Masonry scantlingon brick wall detail Basement wall of brick factory exposed brick section share your appreciation