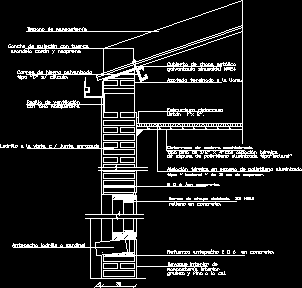
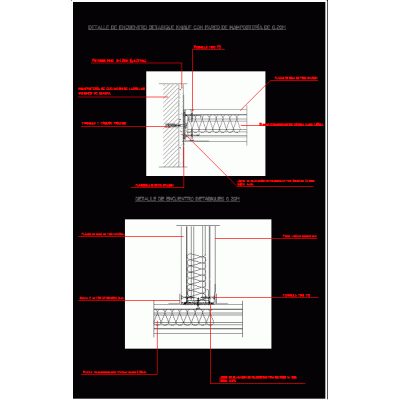
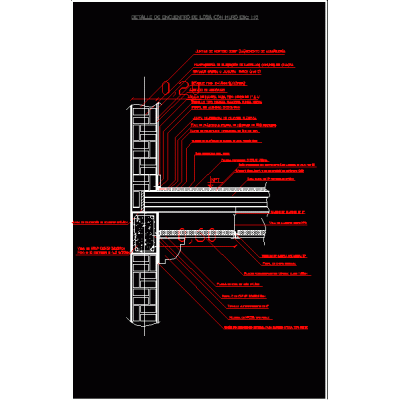
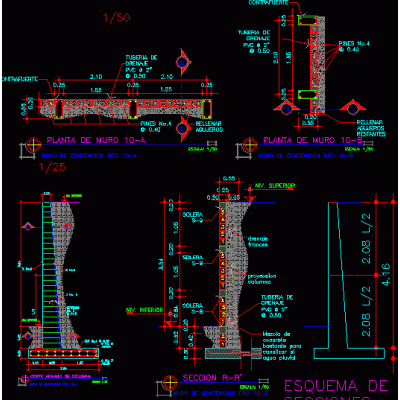
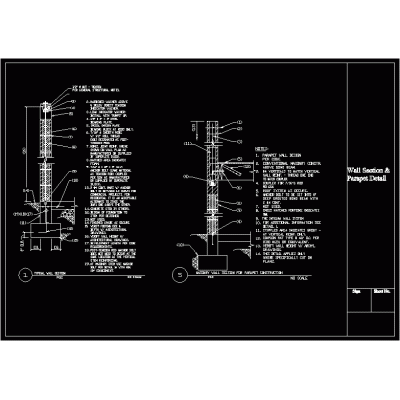
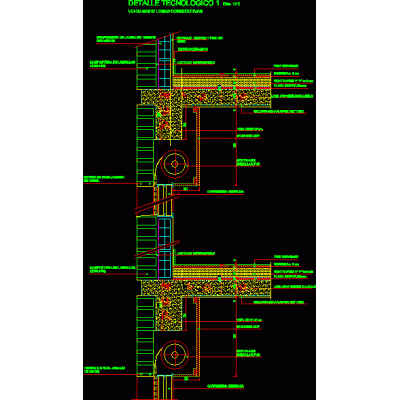
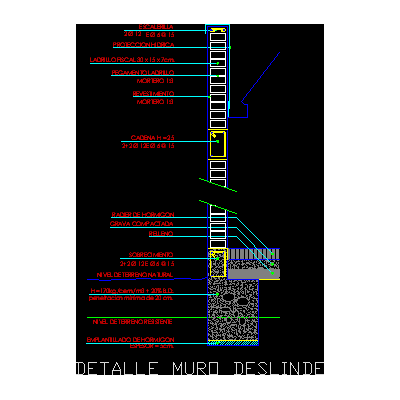
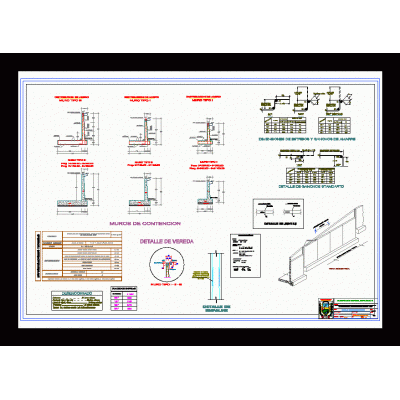
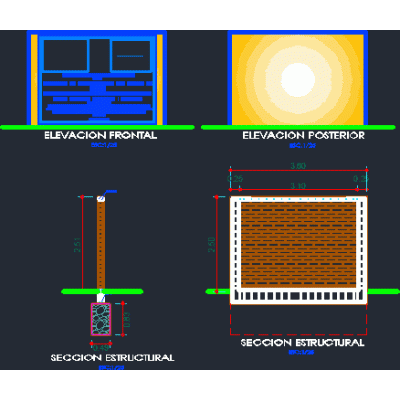
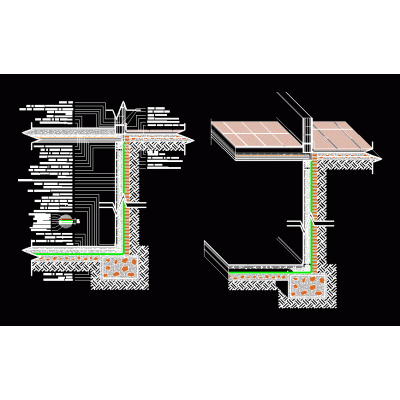
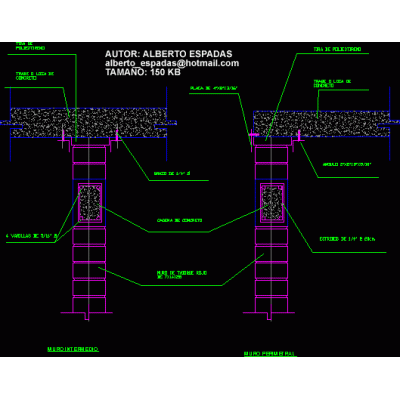
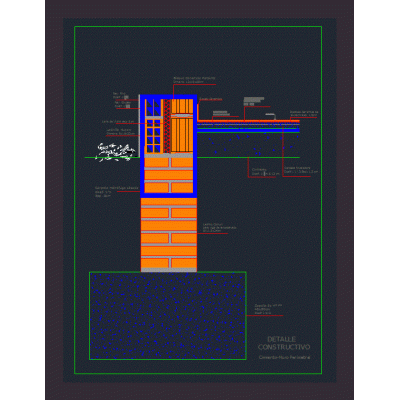
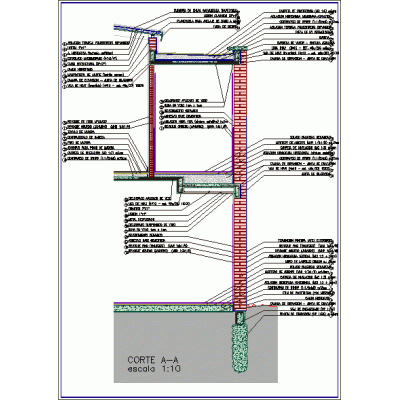
Home Constructive details Details in brick wallsWall detail 30 with sheet metal cover DescriptionEncounter with roof - mezzanine - section with technical specifications Format DWG File size 21.84 KB DOWNLOAD Related Entries Typical concrete foundation brick wall support detail Retaining wall Wall support on foundation Colonial stone and brick mixed wall Double wall construction detail 6m high perimeter fence Detail of knauf partition with brick masonry of 0.20 Detail meeting between slab and wall Structural elements according to Colombian regulations Retaining wall Construction detail - brick wall 18cm Perimeter Brick Fence with Concertina Wire Brick veneer wall cladding typical wall section Detail of ceramic wall Confined masonry details Boundary wall detail Retaining walls with sidewalk construction announcement wall submuration Wall finishing detail Isometric window detail finishes Perimeter fence Perimeter wall and foundation detail brick wall details Construction detail ceramic brick building perimeter wall Divider construction details Fire wall 3d brick fence share your appreciation