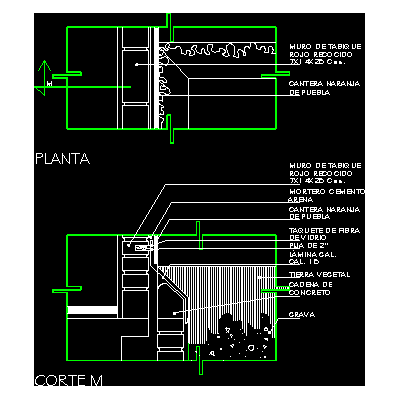
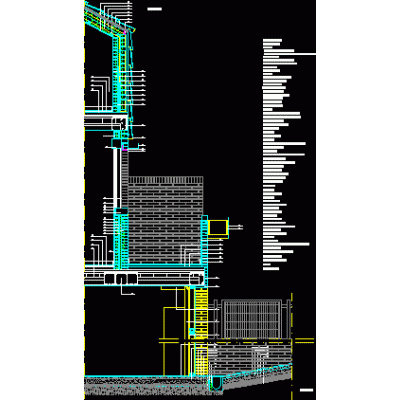
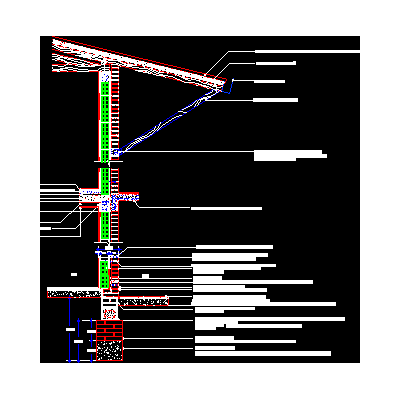
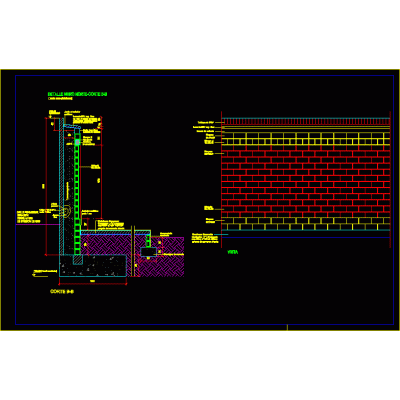
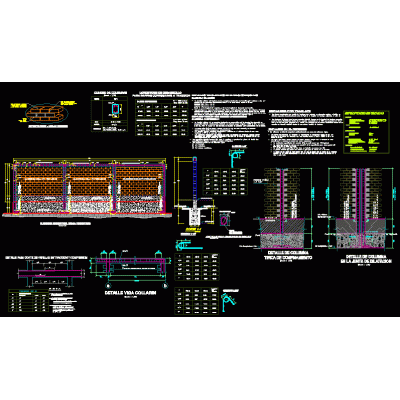
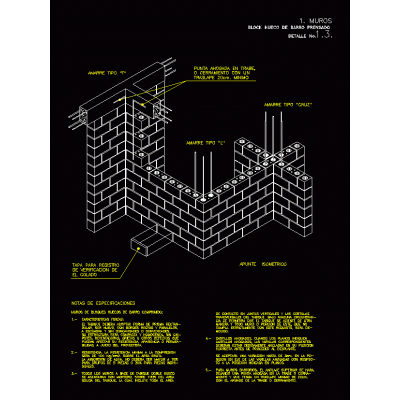
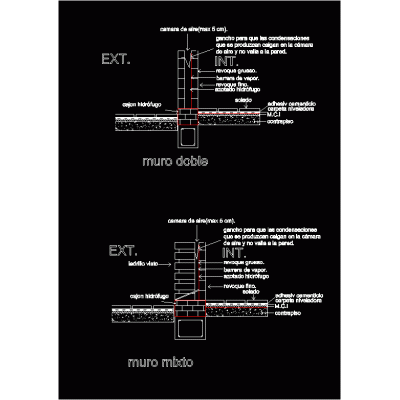
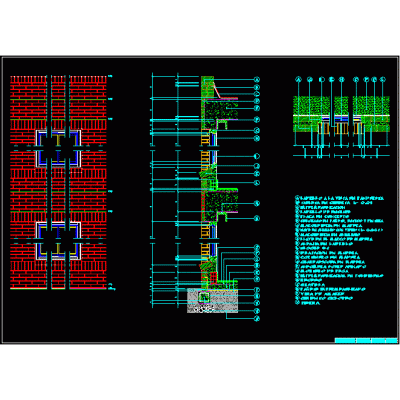
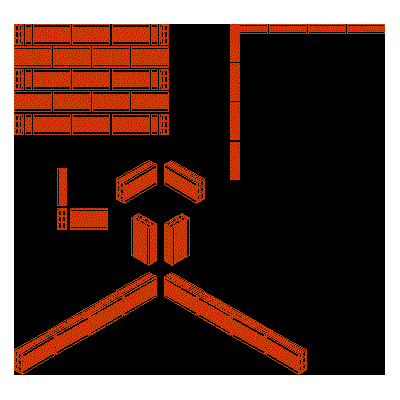
Home Constructive details Details in brick wallsColonial stone and brick mixed wall DescriptionColonial mixed wall - 3d model - applied materials Format DWG File size 69.50 KB DOWNLOAD Related Entries Confined masonry details Garden board against wall Hollow pressed clay block wall submuration Constructive detail; wall and mezzanine housing vertical section Colonial building cornice Constructive details construction announcement wall Detail typical cut-walls 0.15cm Eaves finishing wooden roof on double brick masonry wall - exposed exterior - ceramic interior Details of various walls Seal between wall and slab masonry pillar Detail meeting between slab and wall Masonry details in accordance with ntc 2020 Finishes and layout of walls Exposed masonry detail Retaining wall Start of cladding on the brick façade in the back Perimeter fence Two-story house construction detail Hollow pressed clay block wall Mixed and double wall detail Constructive detail Enclosure wall 2.5m Constructive detail Hollow brick 8x18x33 Building structures (walls) Cobblestone detail plan share your appreciation