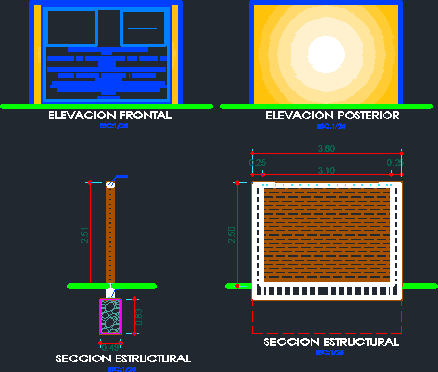
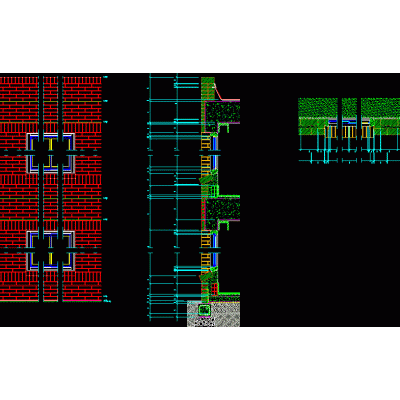
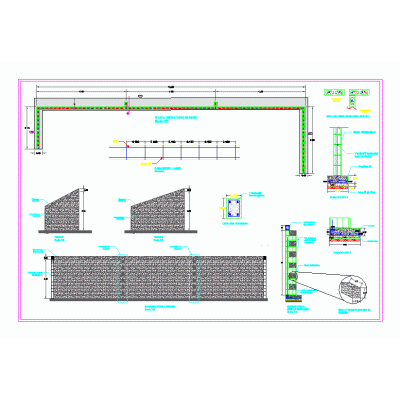
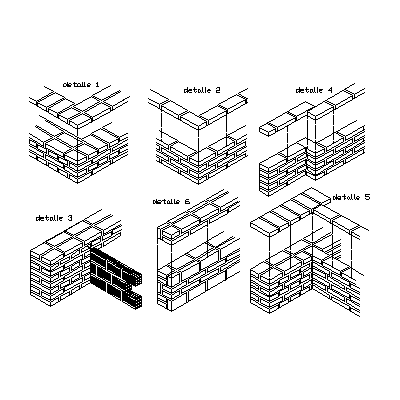
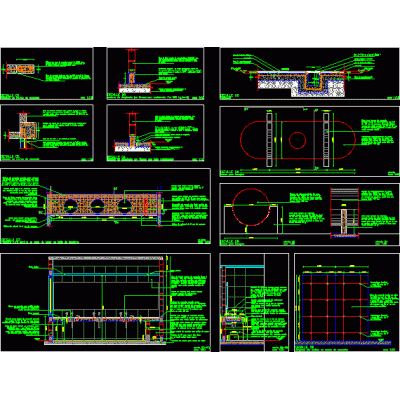
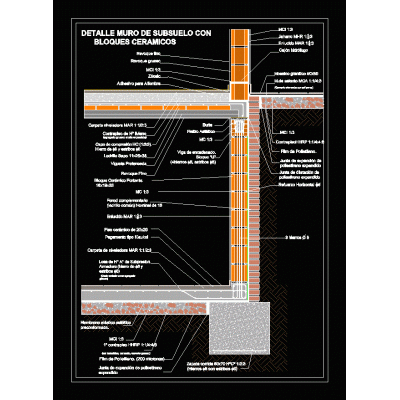
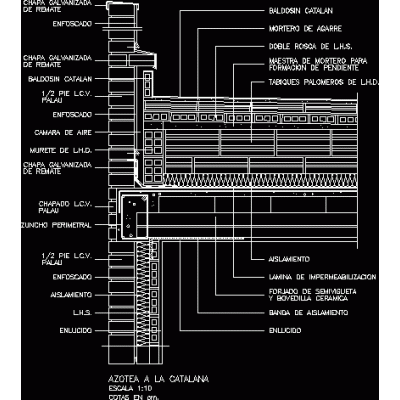
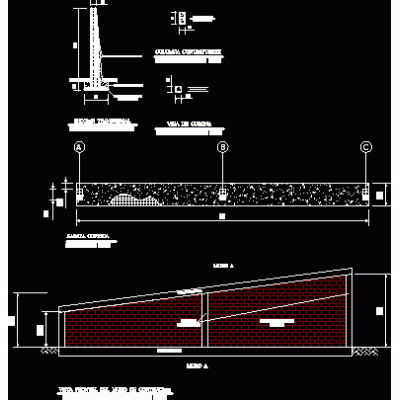
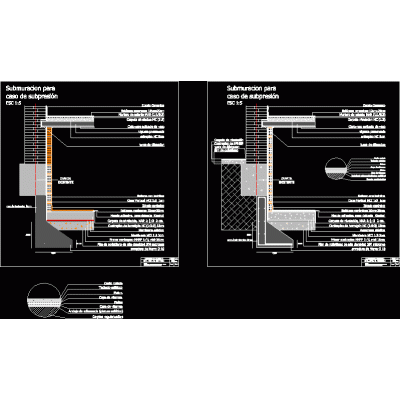
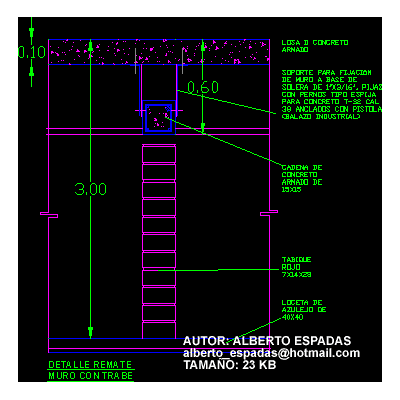
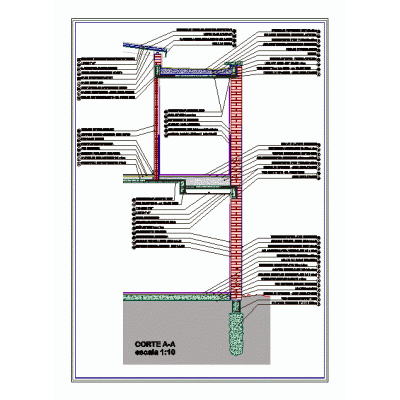
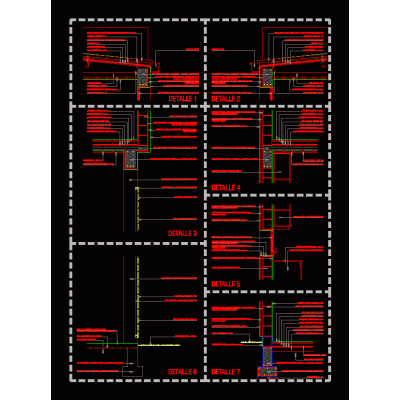
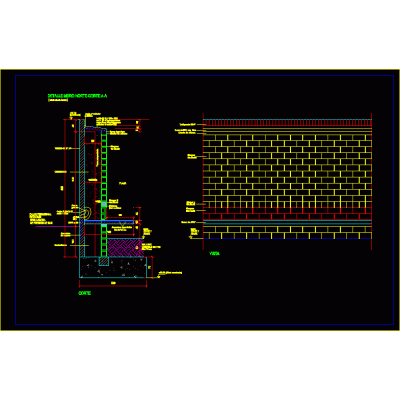
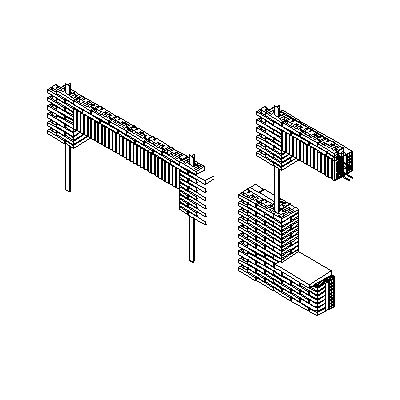
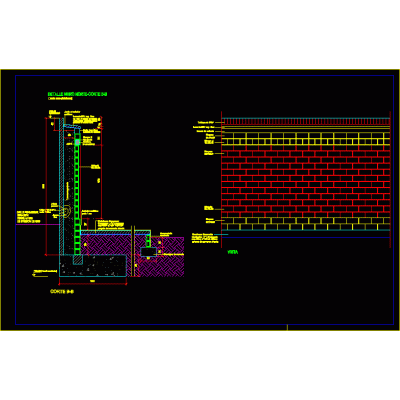
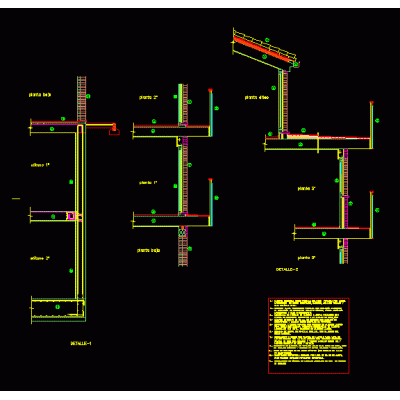
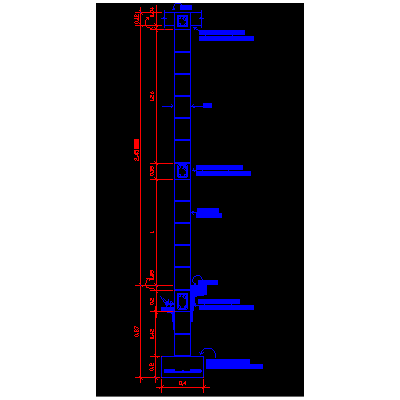
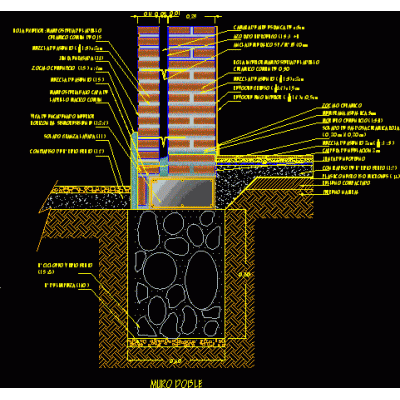
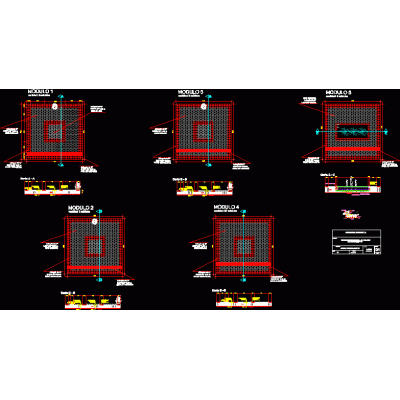
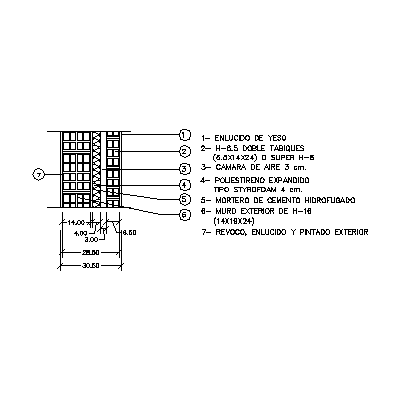
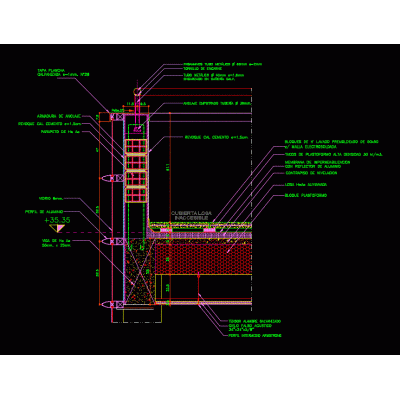
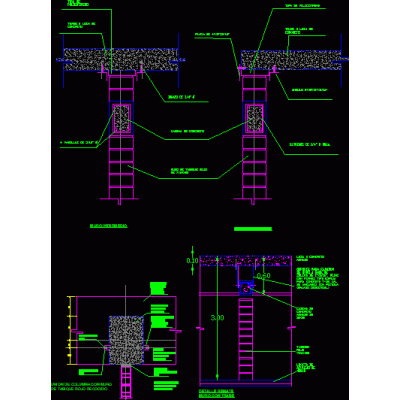
Home Constructive details Details in brick wallsconstruction announcement wall Descriptionconstruction advertisement wall design Format DWG File size 285.58 KB DOWNLOAD Related Entries alvenaira construction detail Masonry wall - wall with buttresses Meeting of walls; from 30 to 30; 15 with 30; and 20 masonry details Constructive section perimeter wall Structural details masonry walls Wall cut 30 Submuration in ceramic blocks Flat roof on brick wall Partition details construction detail masonry ceramic brick slope retaining wall submuration Finishing detail of wall with beam median see details Details bearing wall housing brick wall detail Sardinel brick lintel wall to blight Exposed masonry detail exposed brick section Detail typical cut-walls 0.15cm Double wall construction detail Cobblestone detail plan 3d lintel detail Wall of thermoclay bricks - insulation - thermoclay 30 cm thick Terrace parapet detail brick wall details share your appreciation