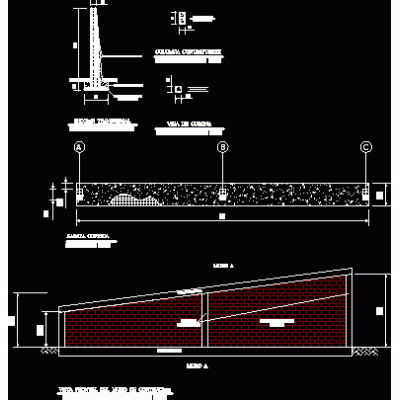
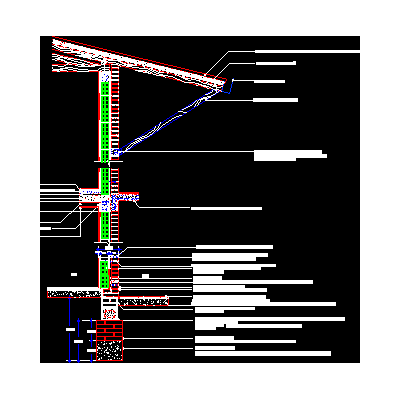
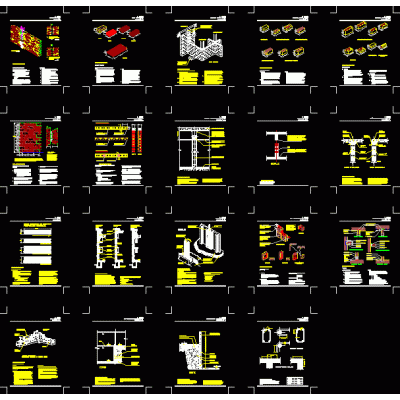
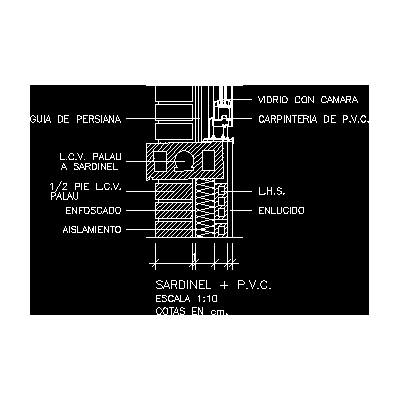
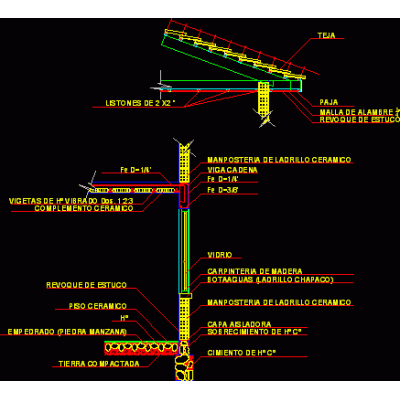
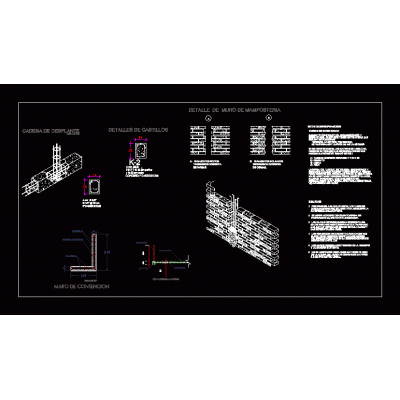
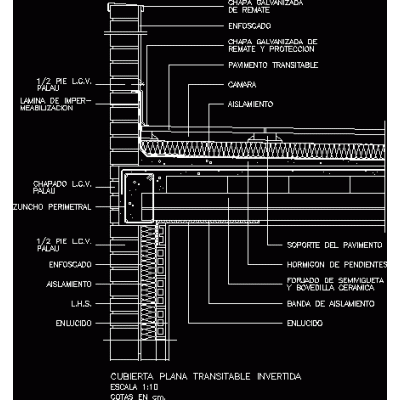
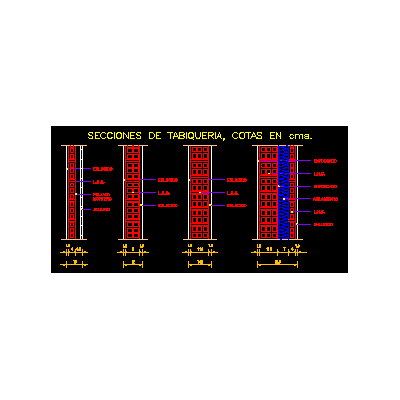
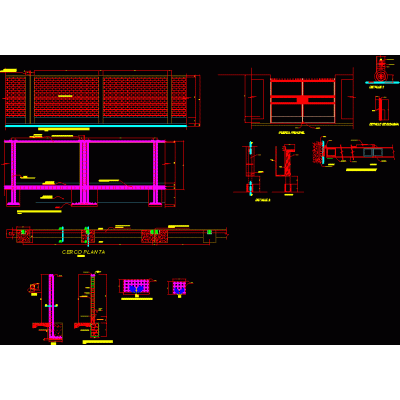
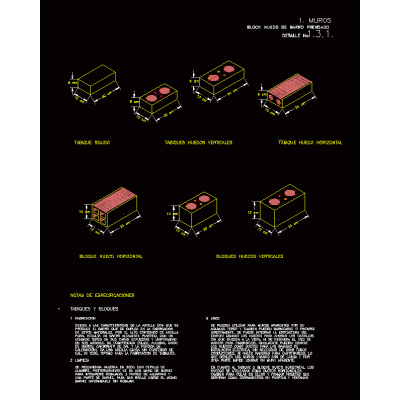
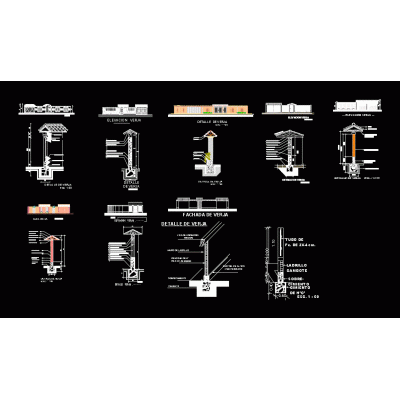
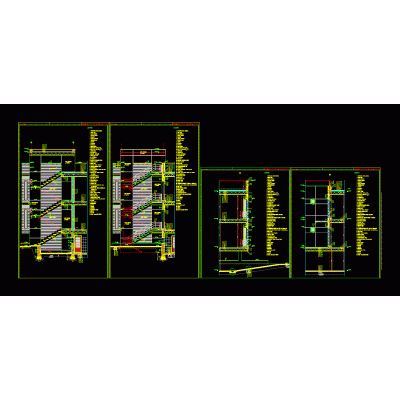
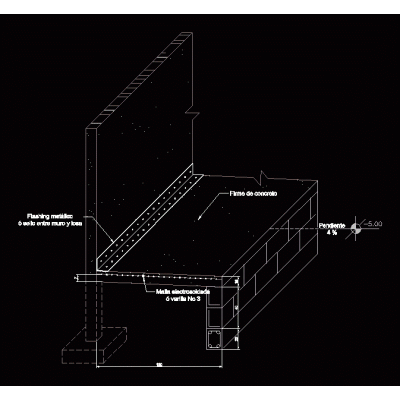
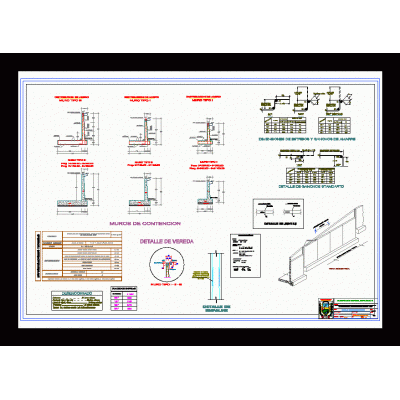
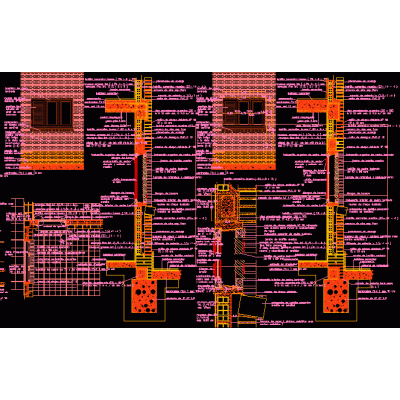
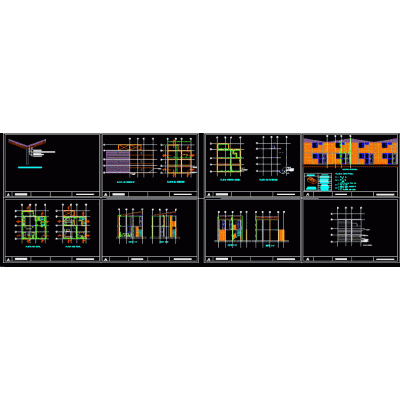
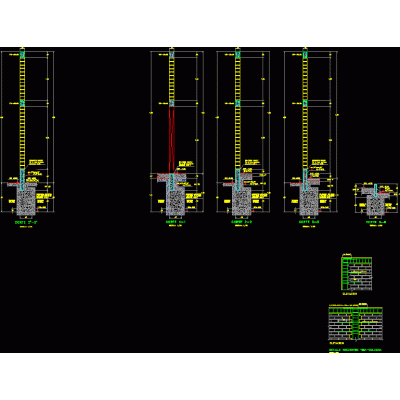
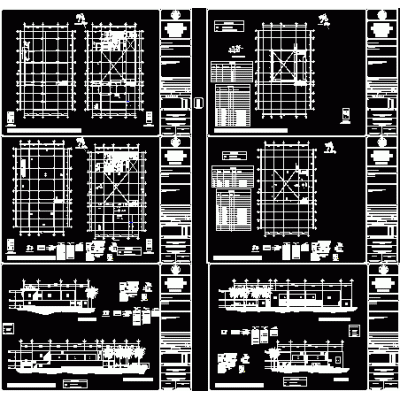
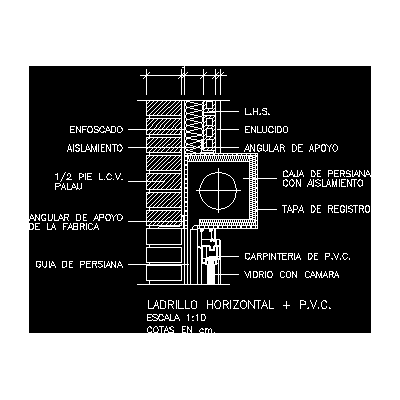
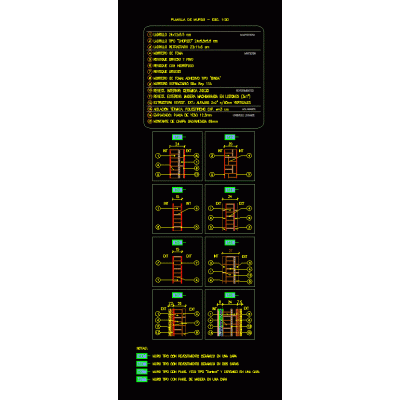
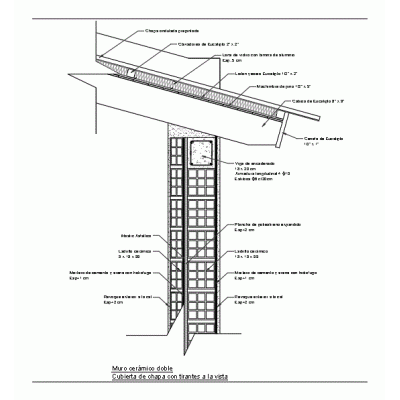
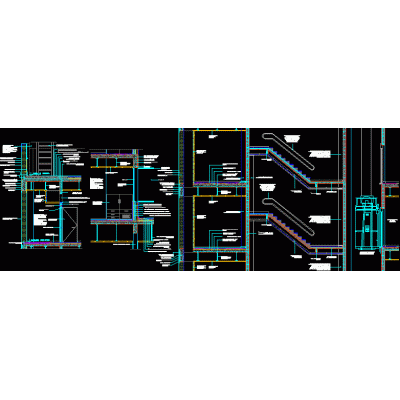
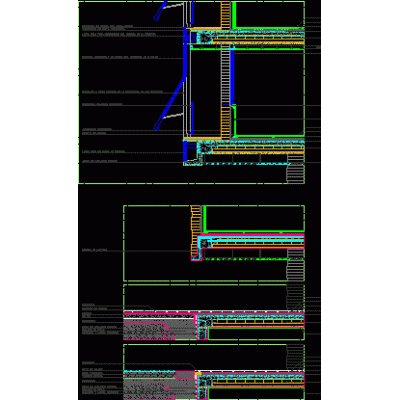
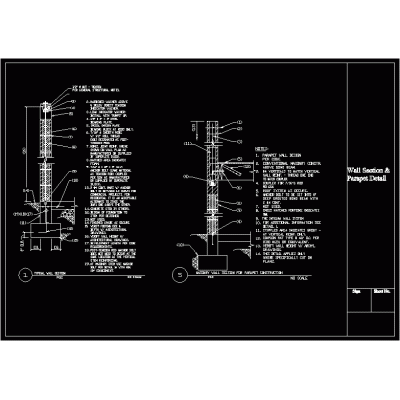
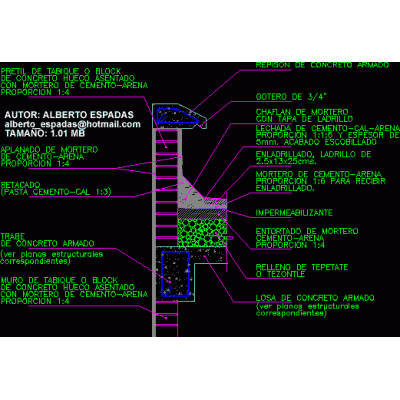
Plan of structural details / for civil works autocad / isometric structure with its lengths different types of view - detail of wall union - anchors - structure - reinforcement with technical specifications in autocad - dwg.
-
Format
DWG
-
File size
402.87 KB
-