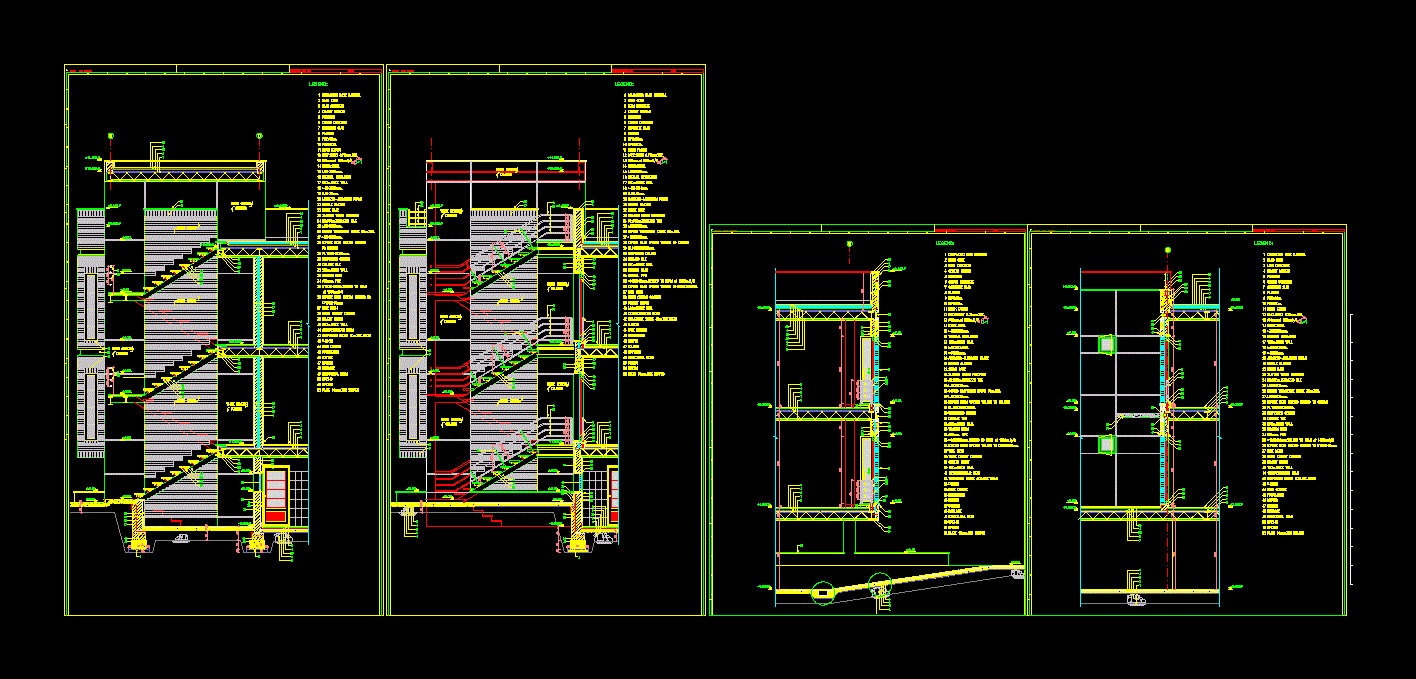
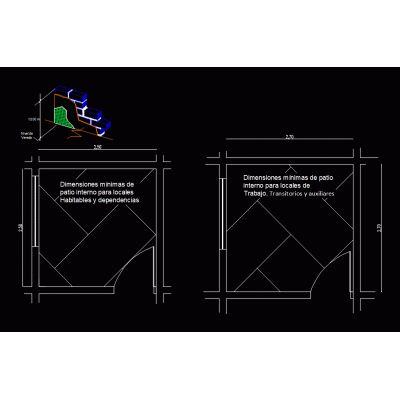
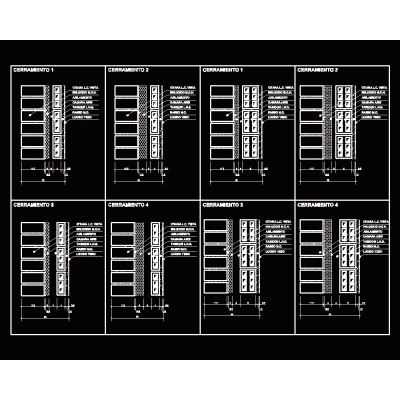
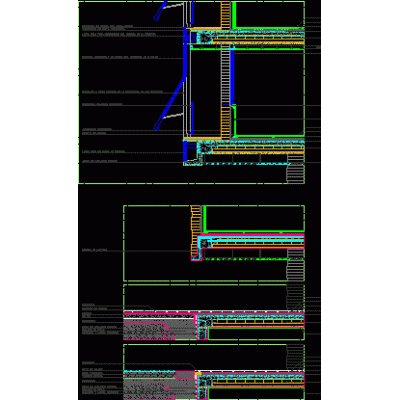
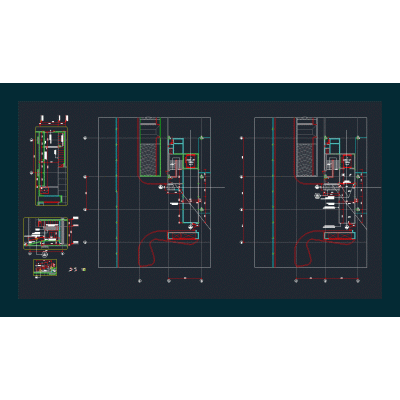
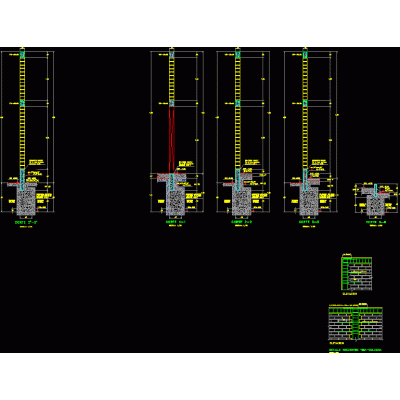
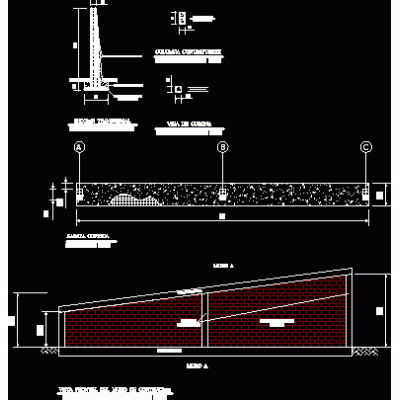
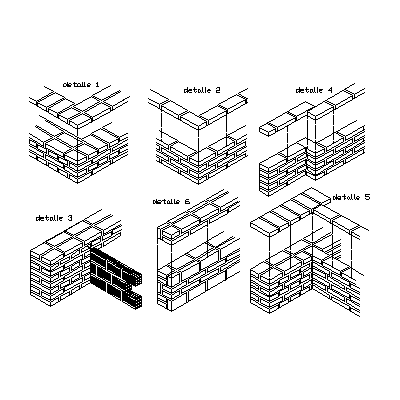
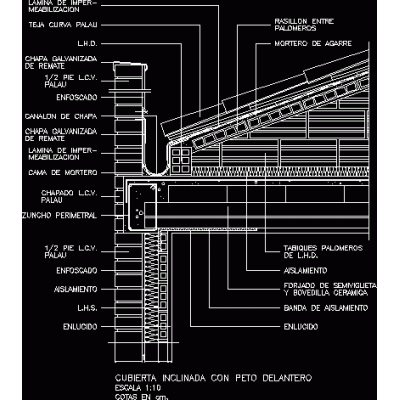
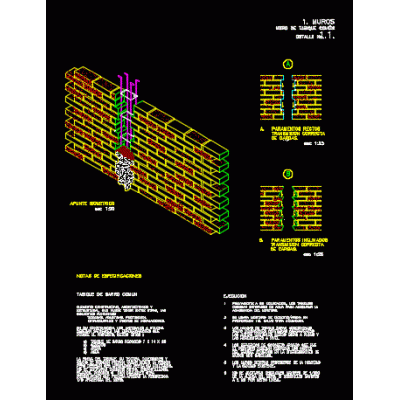
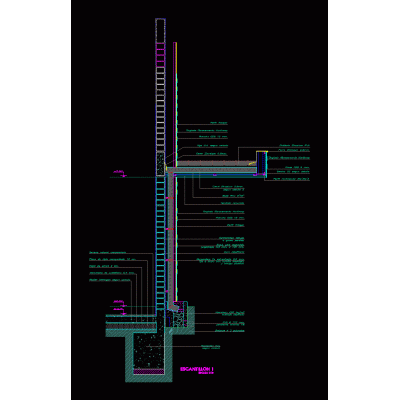
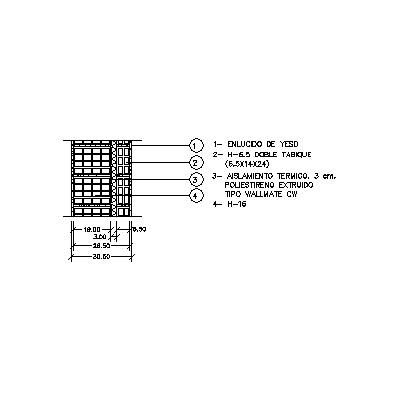
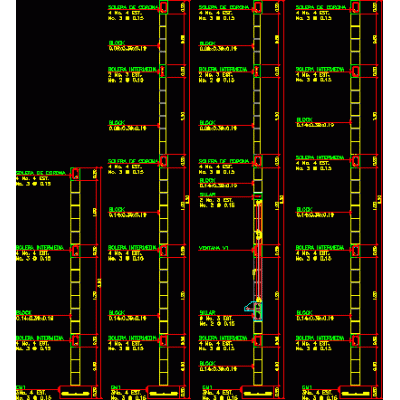
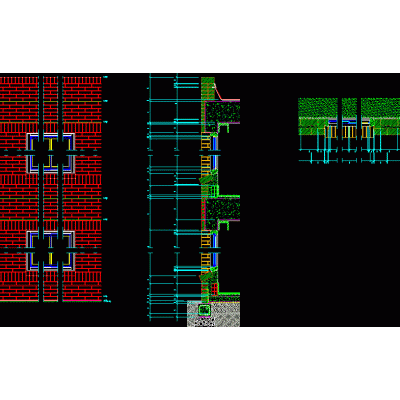
Home Constructive details Details in brick wallswall section DescriptionWall section of a house Format DWG File size 536.24 KB DOWNLOAD Related Entries Detail meeting between slab and wall Constructive details Retaining wall with cast castles Perimeter fence Sardinel or prefabricated curb ccto Wall calculations - structures doc Construction detail - brick wall 18cm wall types Projectable blind 2d brick walls 3d brick fence Loading Docks Foundation and overlay details Brick veneer wall cladding Isometric window detail finishes Masonry construction detail slope retaining wall Meeting of walls; from 30 to 30; 15 with 30; and 20 Sloped roof with brick masonry front parapet partition wall Structural details masonry walls Brick wall detail and rainwater downpipe Home design for domestic use Wall of thermoclay bricks - insulation - thermoclay 20 cm thick Basement wall of a detached house wall sections brick wall perimeter fence Gero 3d - precast brick Construction Plan of Perimeter Wall alvenaira construction detail share your appreciation