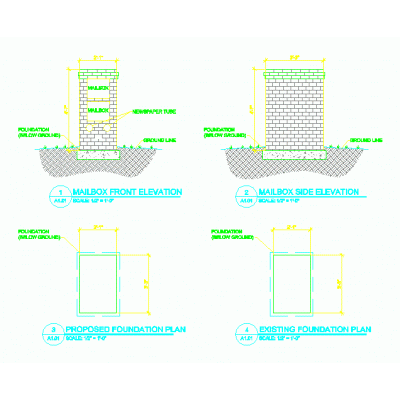
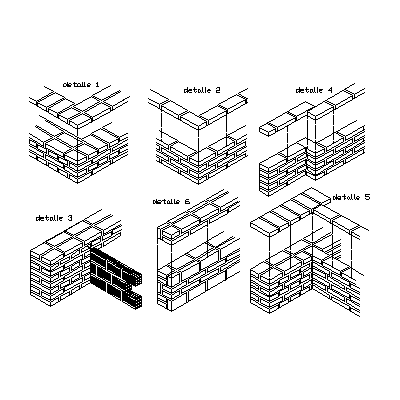
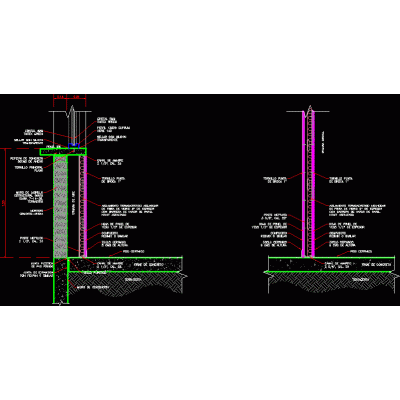
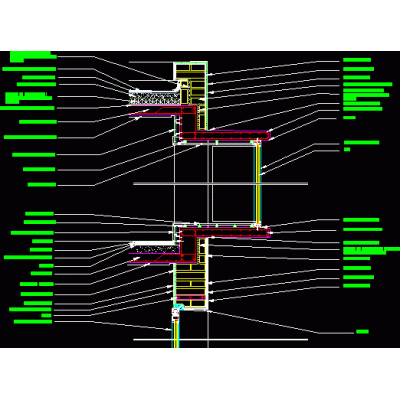
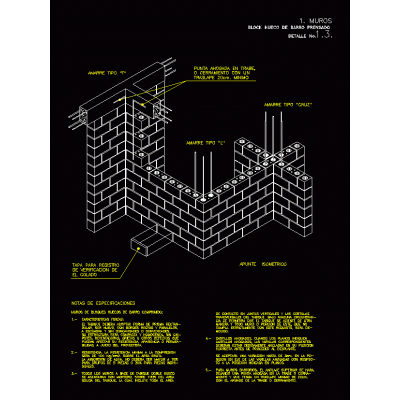
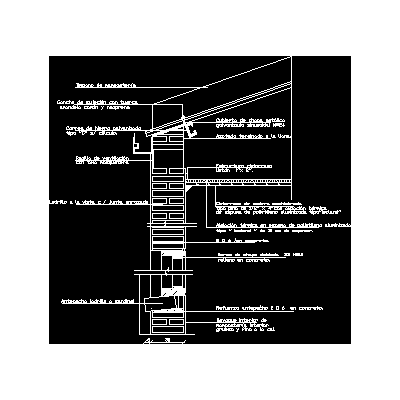
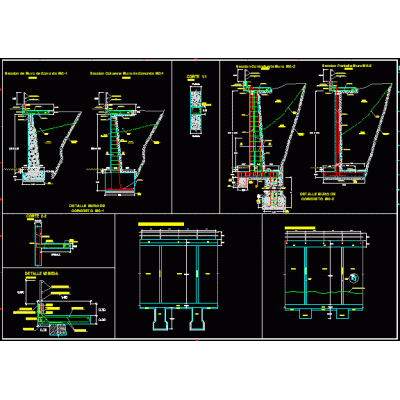
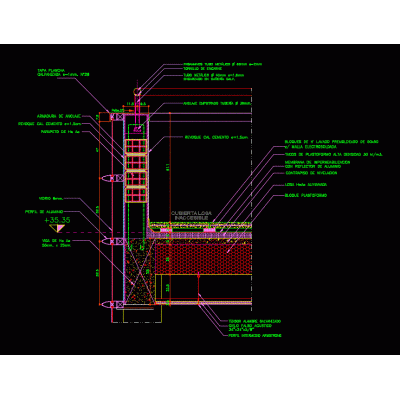
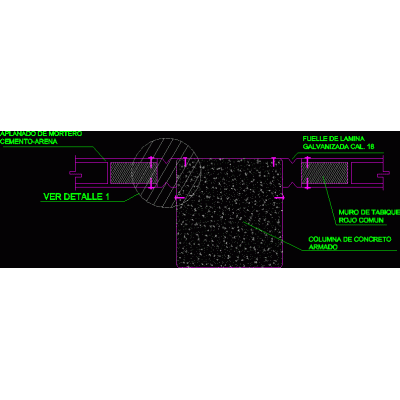
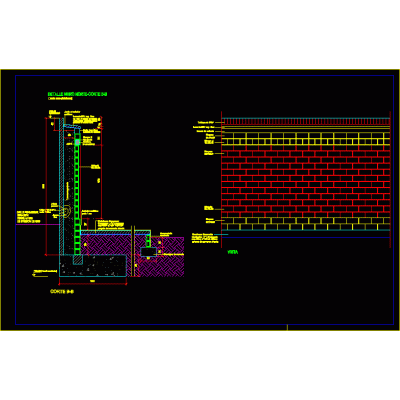
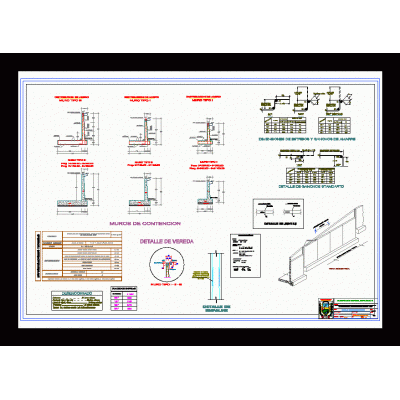
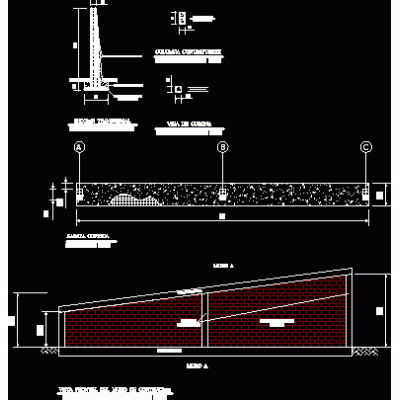
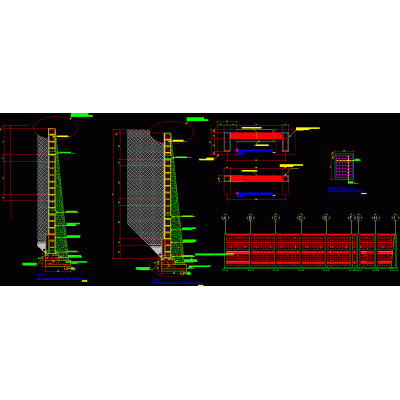
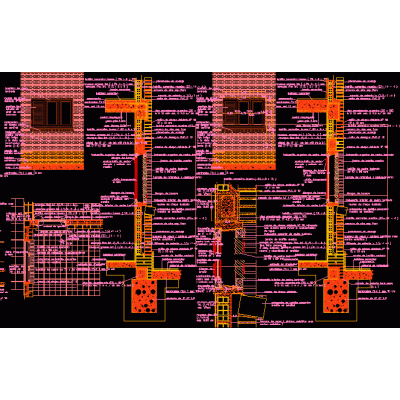
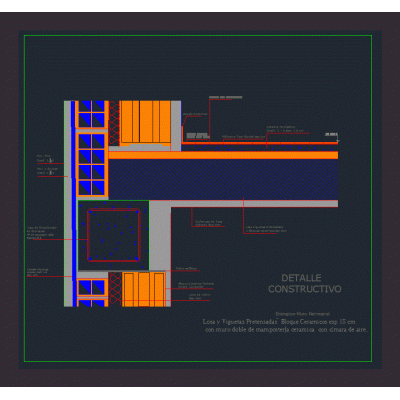
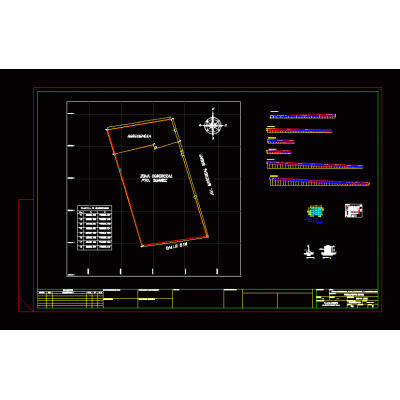
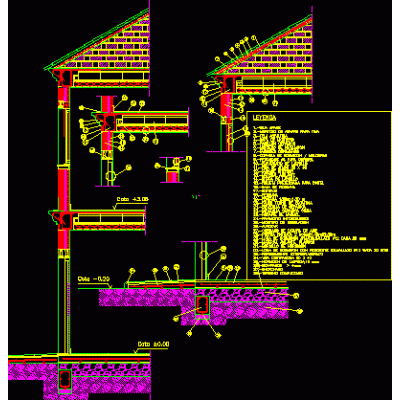
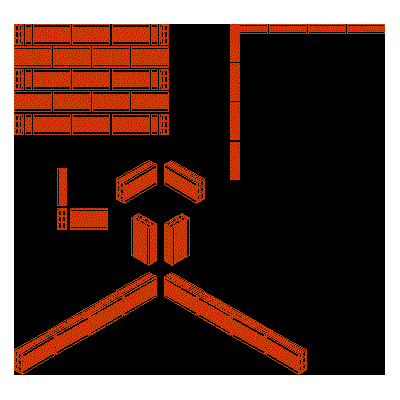
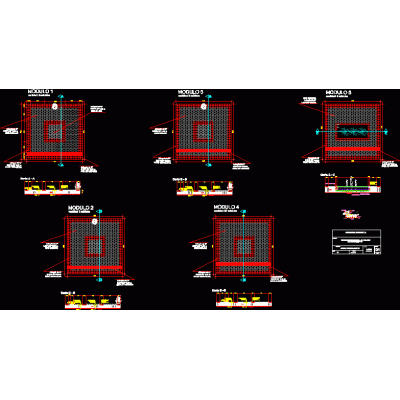
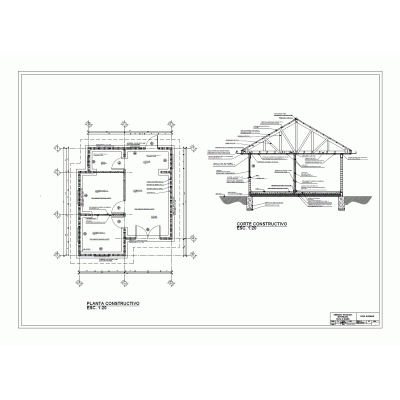
Design of a brick wall perimeter fence; where you can see the details of the foundations (zapata); column as well as elevations. elevations - sections - construction details with designations and technical specifications. autocad-dwg.
-
Format
DWG
-
File size
204.18 KB
-