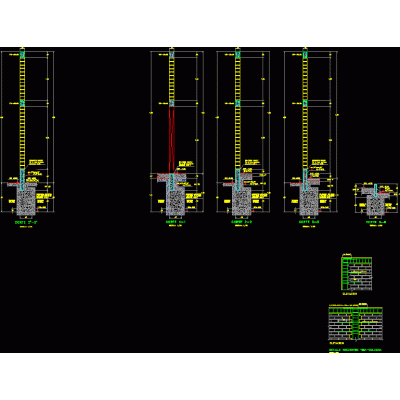
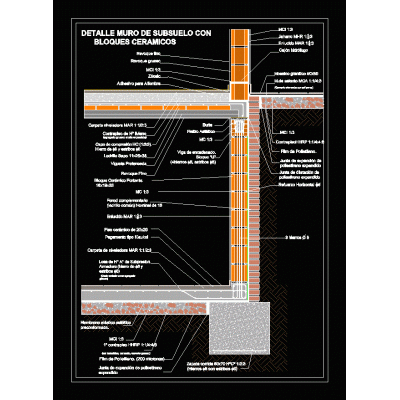
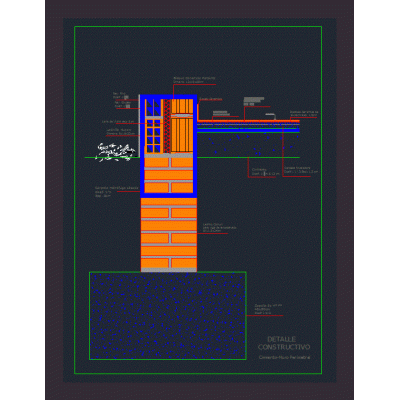
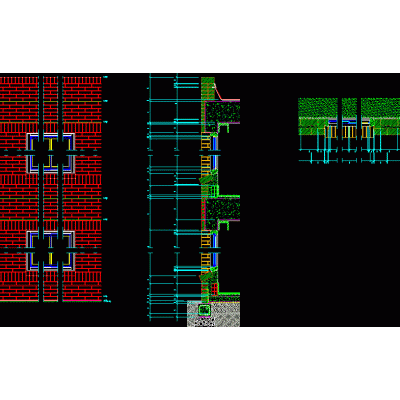
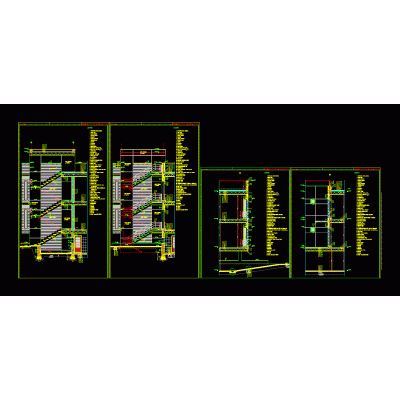
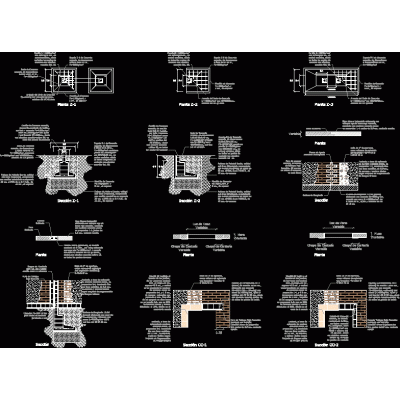
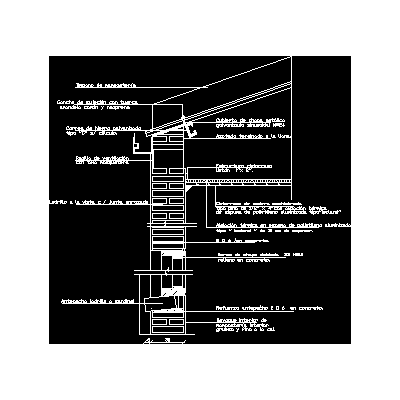
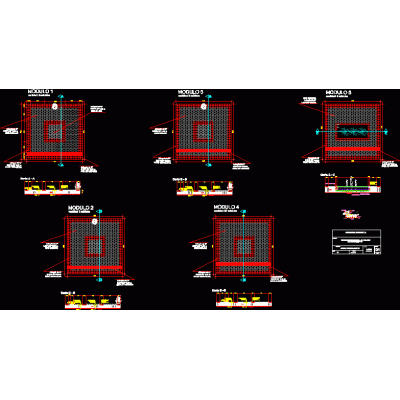
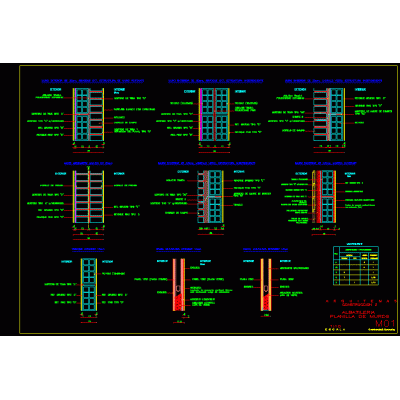
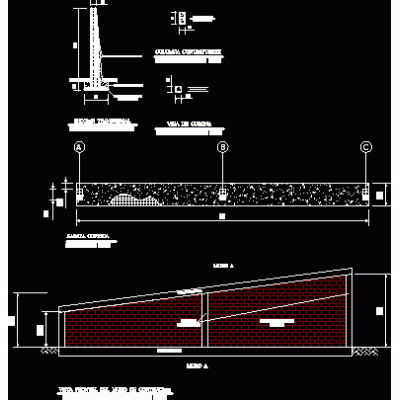
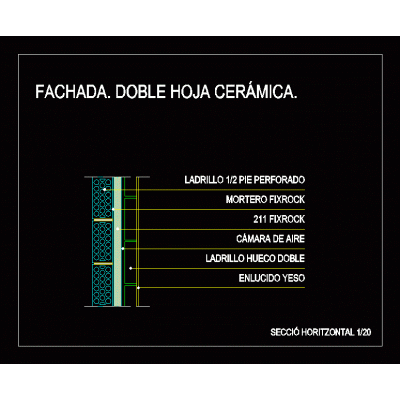
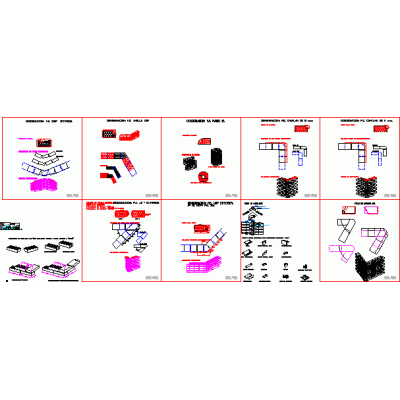
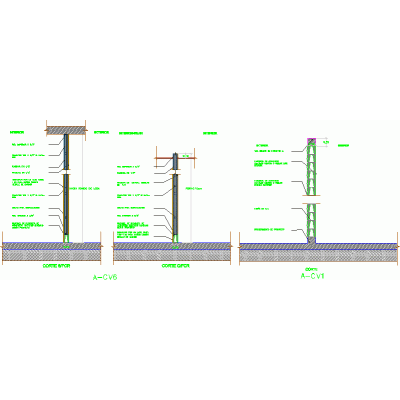
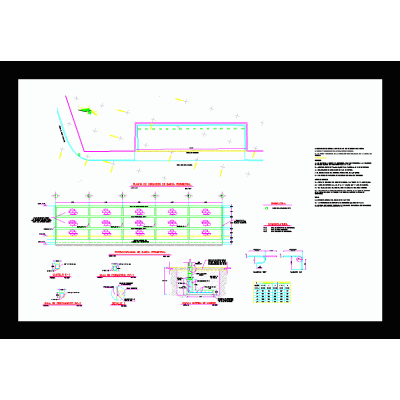
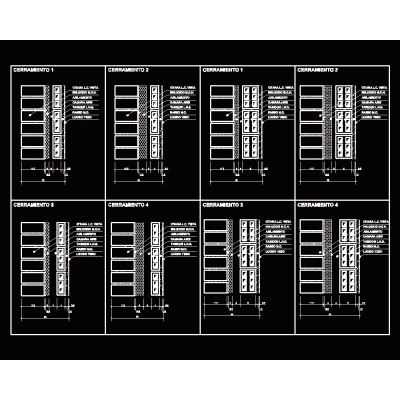
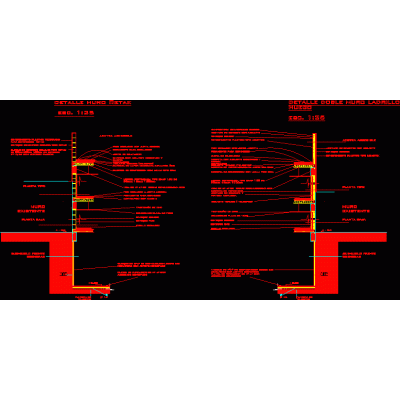
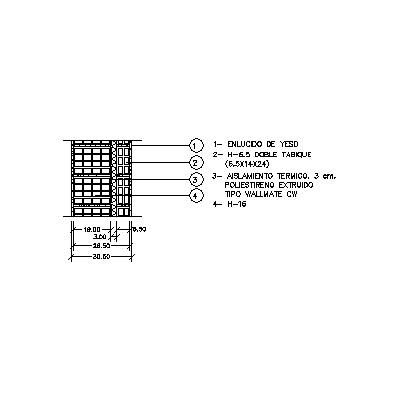
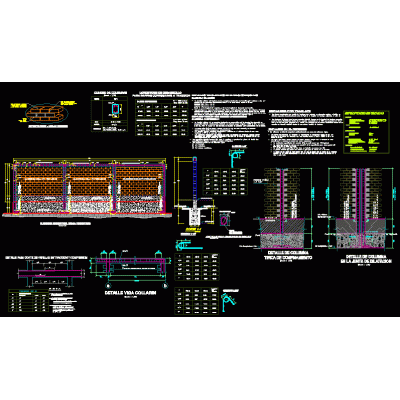
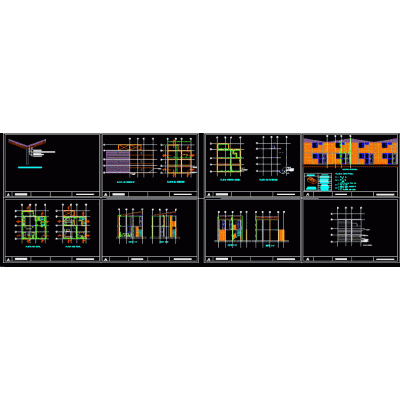
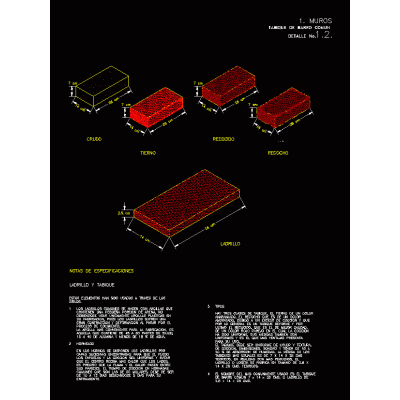
Home Constructive details Details in brick wallsMasonry details in accordance with ntc 2020 DescriptionThe requirements in masonry structure schemes are attached according to ntc 2020 cdmx in its three variants: -confined-interior reinforcement-and diaphragm walls as well as load-bearing walls on beams. Format DWG File size 799.30 KB DOWNLOAD Related Entries Sardinel parapet with pvc carpentry Foundation and overlay details Double wall detail with air chamber Retaining walls with sidewalk Submuration in ceramic blocks Retaining wall with cast castles Perimeter wall and foundation detail alvenaira construction detail wall section General details walls Wall detail 30 with sheet metal cover Two-story house construction detail Gero 3d - precast brick Cobblestone detail plan walls construction details Wall calculations - structures doc slope retaining wall Double ceramic sheet facade Details various brick walls Isometric window detail finishes Partitions Perimeter fence wall types Detail of walls Wall of thermoclay bricks - insulation - thermoclay 20 cm thick Perimeter fence confined masonry Elevation detail of red partition Pressed clay partition wall Double wall construction detail share your appreciation