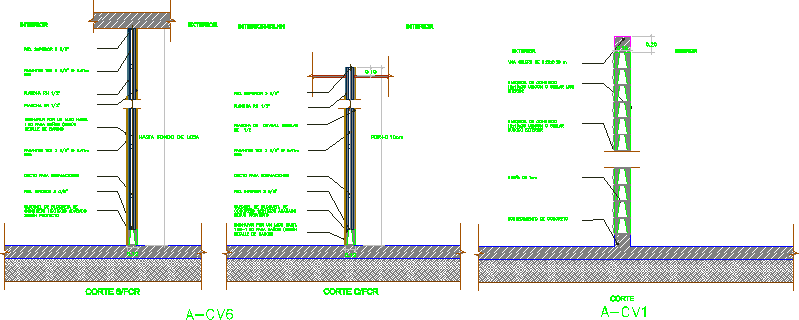
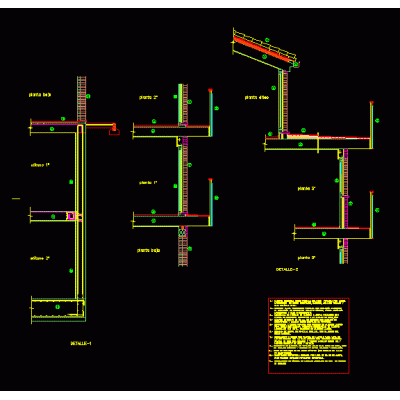
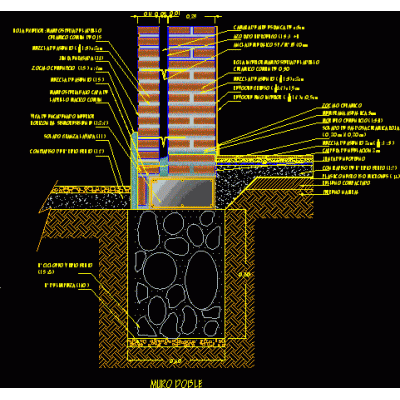
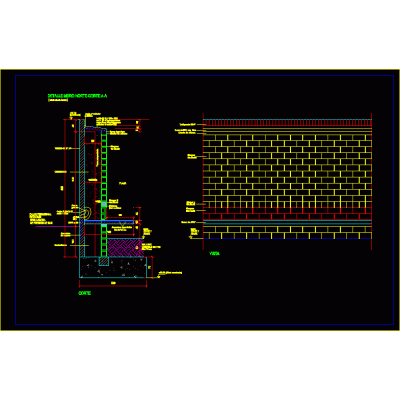
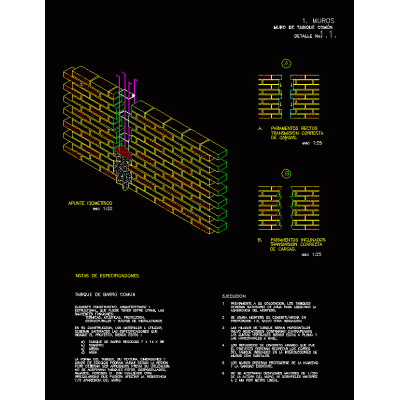
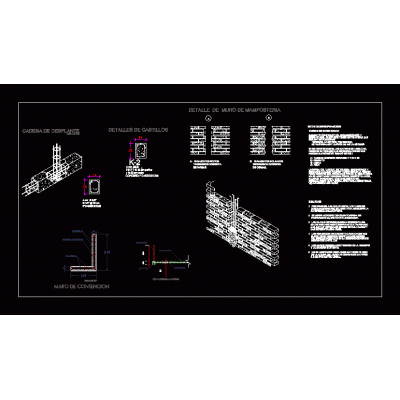
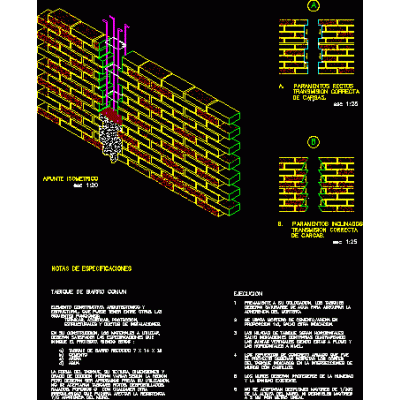
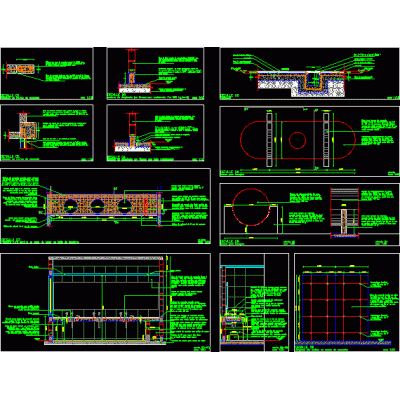
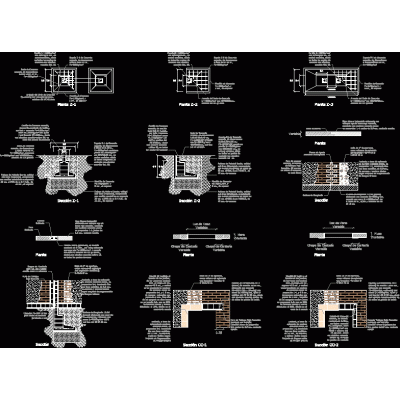
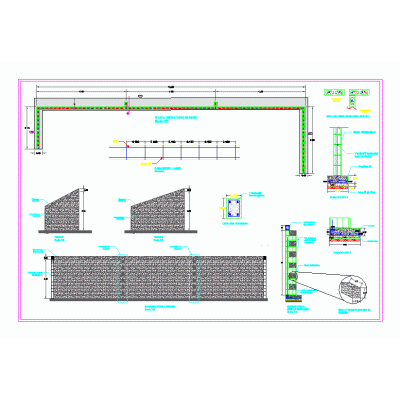
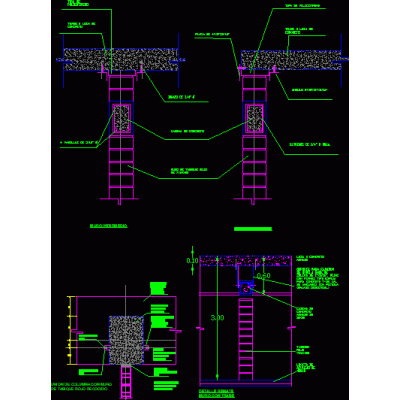
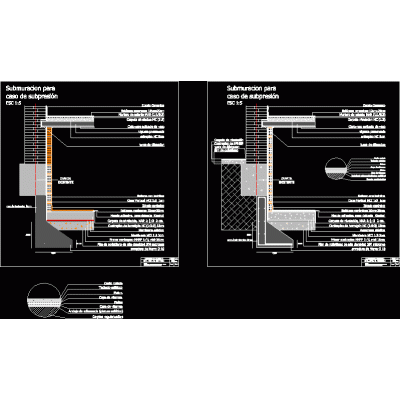
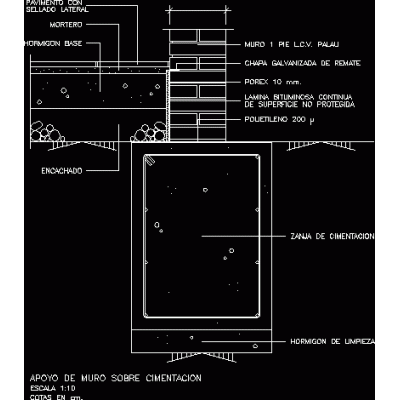
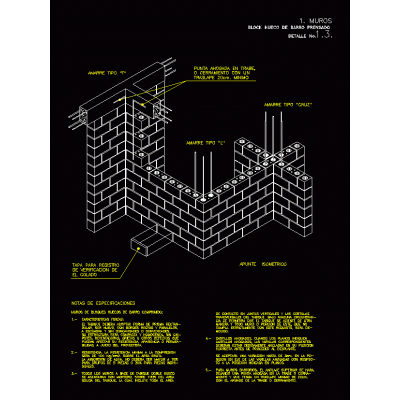
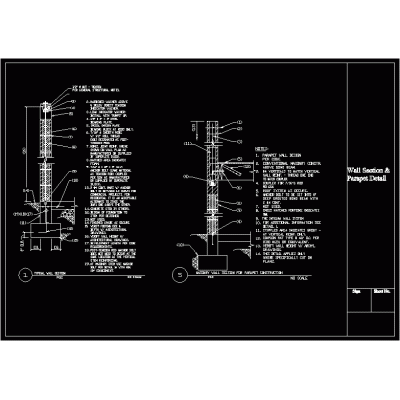
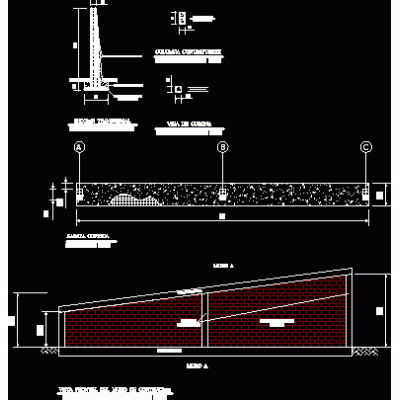
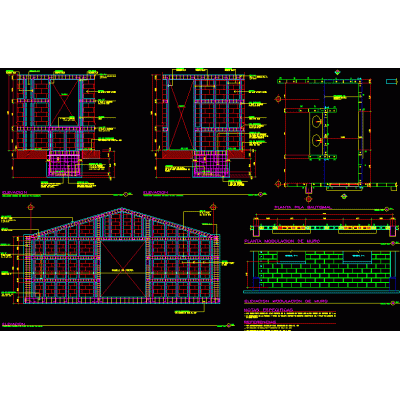
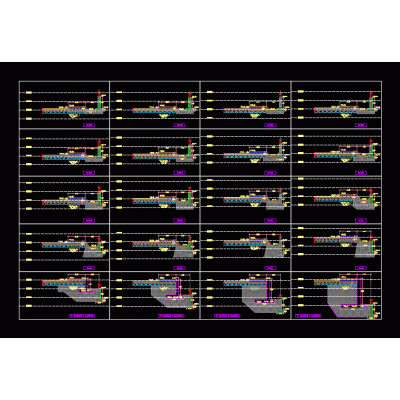
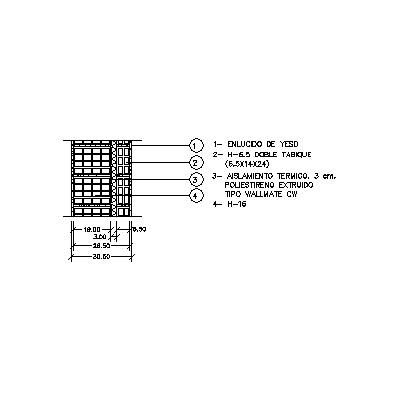
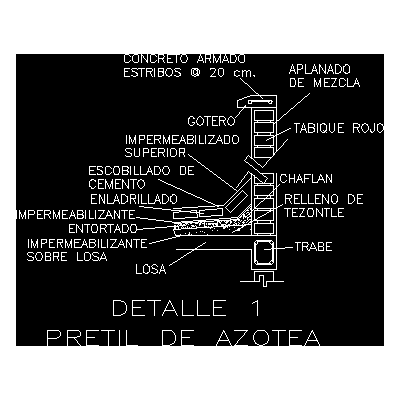
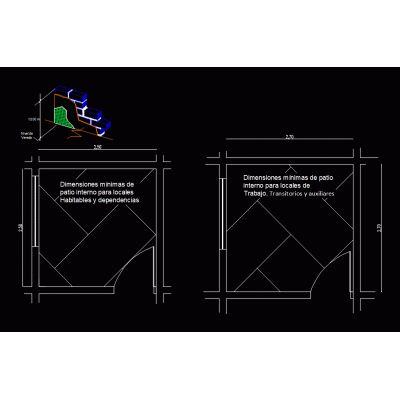
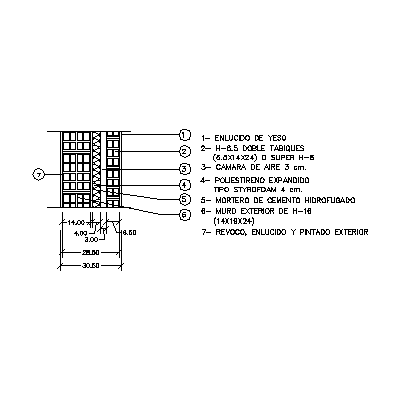
Home Constructive details Details in brick wallsPartitions DescriptionPartition details for a better application in construction Format DWG File size 77.86 KB DOWNLOAD Related Entries exposed brick section brick wall perimeter fence Double wall construction detail brick wall detail colonial cornice common clay partition masonry wall concrete wall in detail perspective confined masonry Annealed red brick wall masonry details General details walls Masonry wall - wall with buttresses brick wall details submuration Wall support on foundation Hollow pressed clay block wall typical wall section double wall 3d Reconstruction of a House due to Earthquake slope retaining wall Colonial brick wall Wall modulation detail Cross sections of the retaining wall Wall of thermoclay bricks - insulation - thermoclay 20 cm thick Structural plan of a guard wall of a prison Detail of parapet - roof top Construction detail - brick wall 18cm Wall of thermoclay bricks - insulation - thermoclay 30 cm thick 3d brick fence share your appreciation