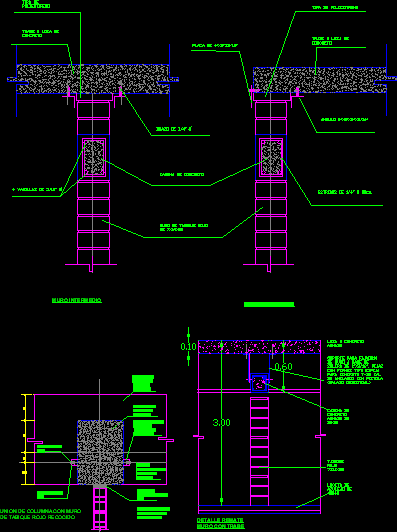
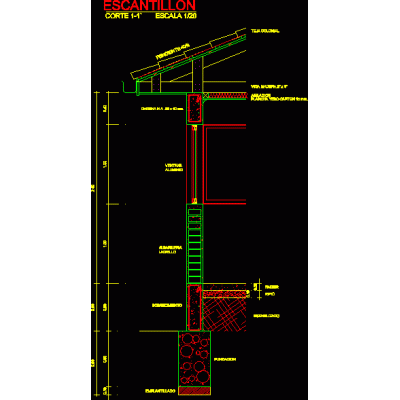
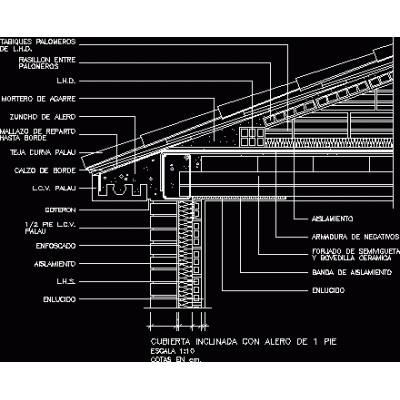
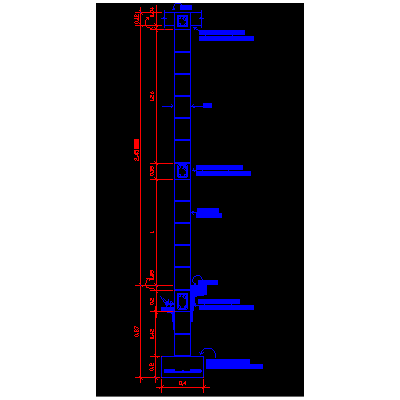
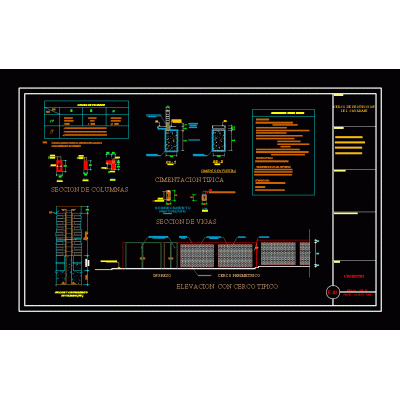
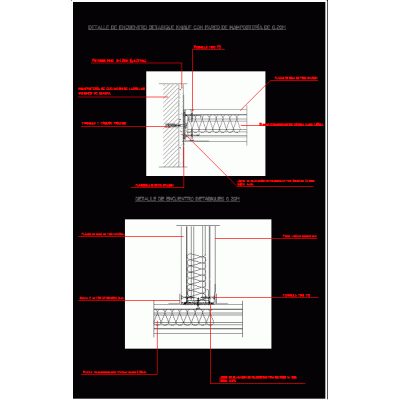
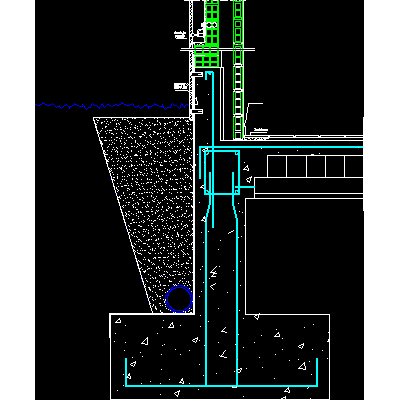
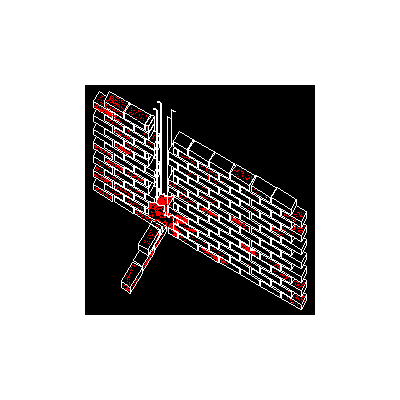
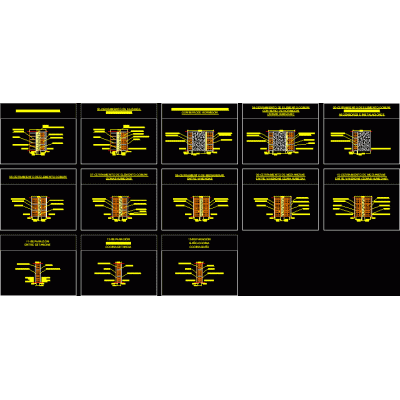
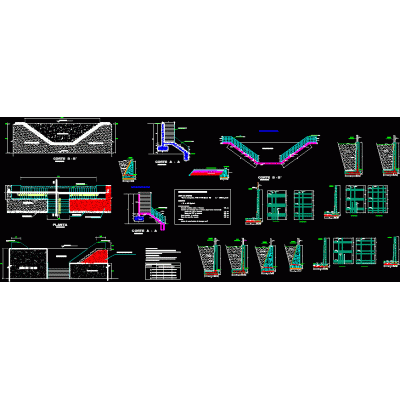
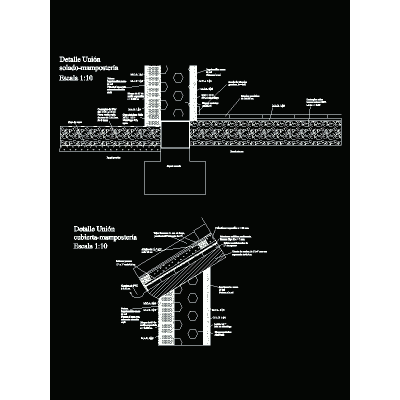
Home Constructive details Details in brick wallsbrick wall details DescriptionEncounters with slab - upper chained - red partition wall Format DWG File size 269.93 KB DOWNLOAD Related Entries Retaining wall with cast castles Supporting masonry details 6m high perimeter fence wall section Concrete wall detail Perimeter wall and foundation detail 3d brick fence Scantillon - section by façade Pitched roof with eaves on brick walls Perimeter fence Detail typical cut-walls 0.15cm Perimeter fences masonry bricks Detail of knauf partition with brick masonry of 0.20 Start of cladding on the brick façade in the back Colonial brick wall Building structures (walls) Meeting of walls with seismic resistant vertical chaining Exterior and interior closing; ledge; roller shutter box Reinforcement of brick construction Perimeter wall 4.00 m. Tall typical wall section Brick skin construction cut 3d glass brick brick detail Wall of hollow ceramic blocks - insulating - hollow ceramic 31 cm thick colonial cornice Breakdown of enclosures. Retaining wall prefabricated perimeter fence Wall - foundation and wall - roof union detail share your appreciation