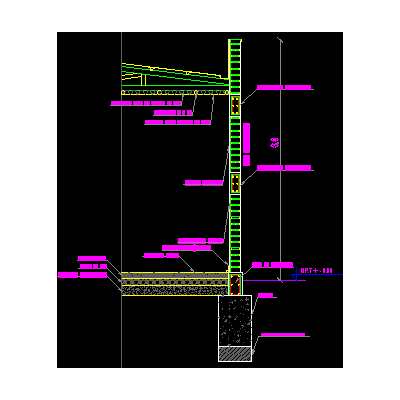
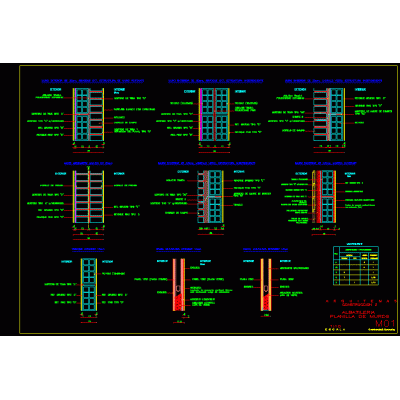
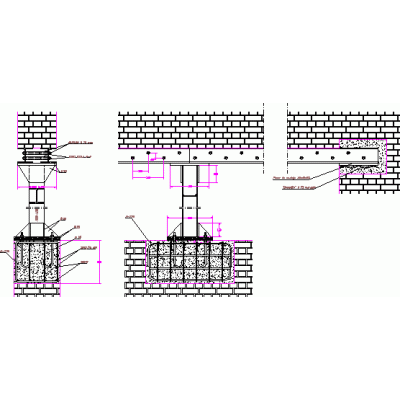
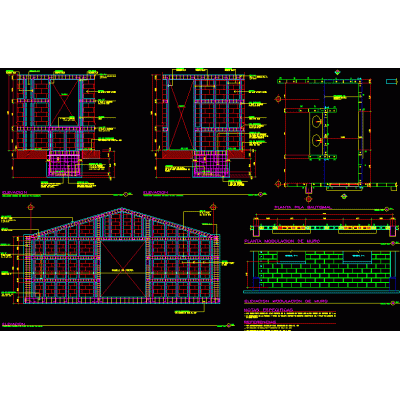
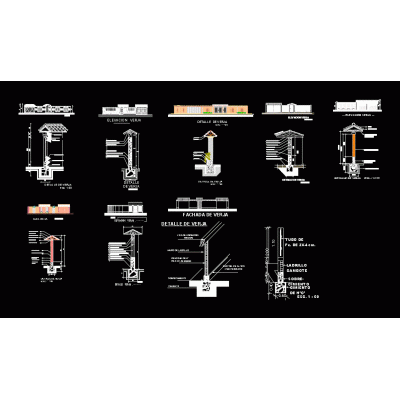
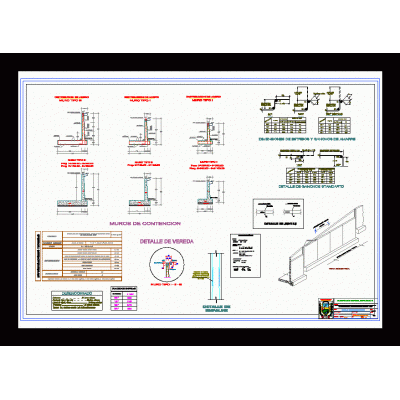
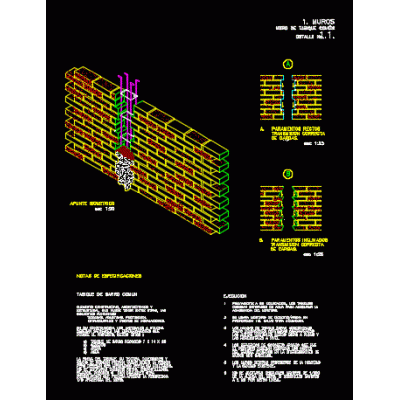
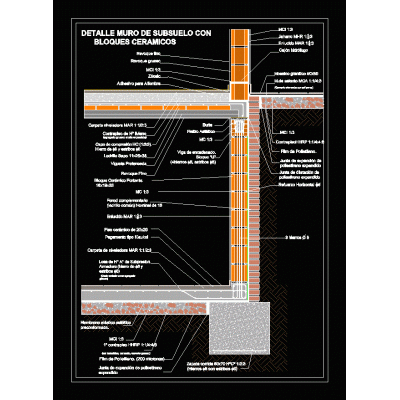
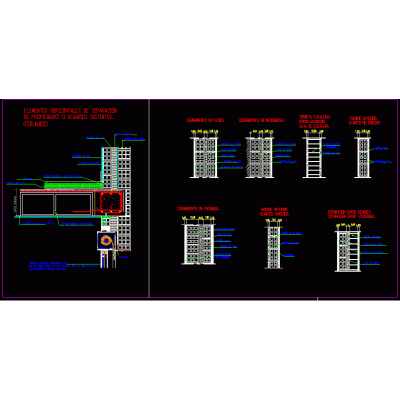
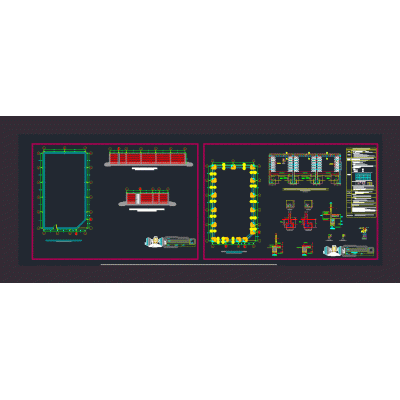
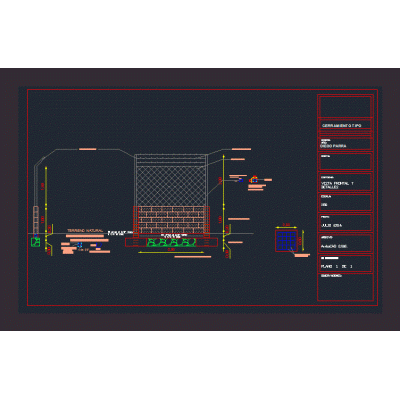
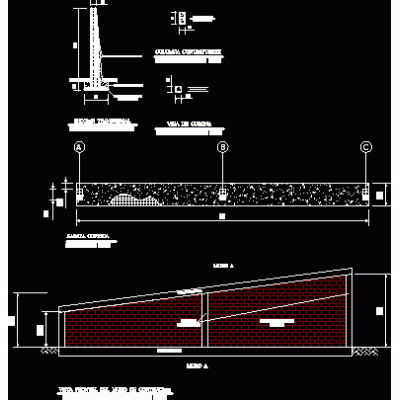
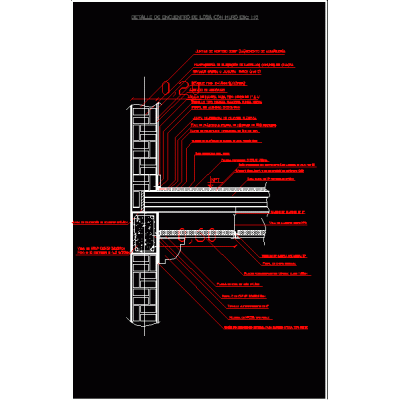
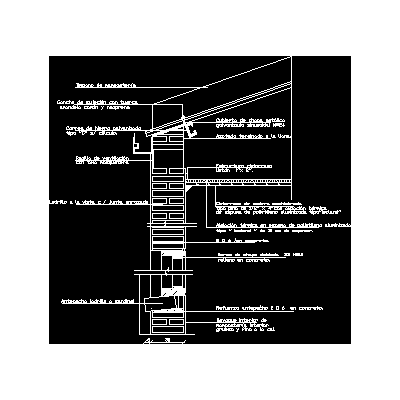
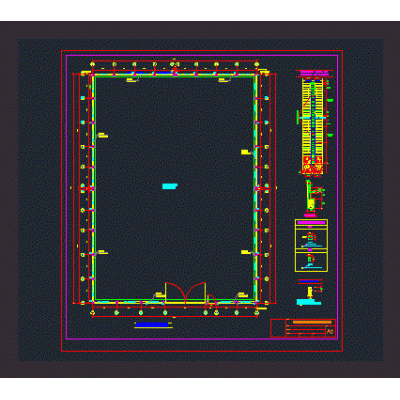
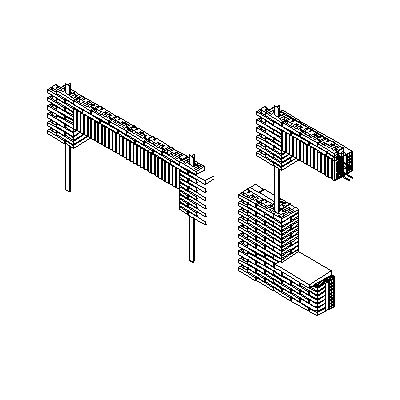
Home Constructive details Details in brick walls6m high perimeter fence DescriptionA distribution of a 6m high perimeter fence is presented, detailing its foundation and the structures used. autocad-dwg. Format DWG File size 1.66 MB DOWNLOAD Related Entries Cut-scantleon masonry wall Colonial building cornice Wall cut 30 Roll-up blind cover Projectable blind walls construction details shoring of walls Wall modulation detail see details Retaining walls with sidewalk partition wall Submuration in ceramic blocks Partition details Sardinel parapet with pvc carpentry Masonry details in accordance with ntc 2020 Lintel detail. Double wall detail with air chamber Brick Fence Design Constructive detail Enclosure wall 2.5m slope retaining wall Detail of knauf partition with brick masonry of 0.20 concrete wall in detail perspective Detail meeting between slab and wall brick wall perimeter fence Wall detail 30 with sheet metal cover Perimeter wall 4.00 m. Tall Sardinel brick lintel submuration Brick veneer wall cladding share your appreciation