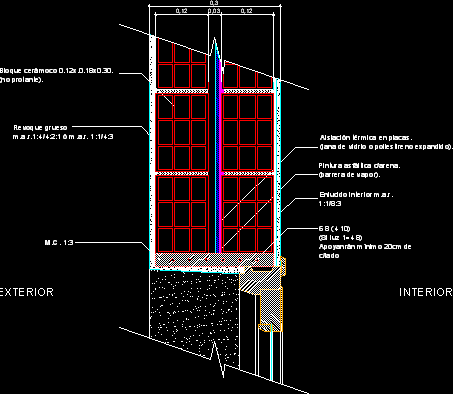
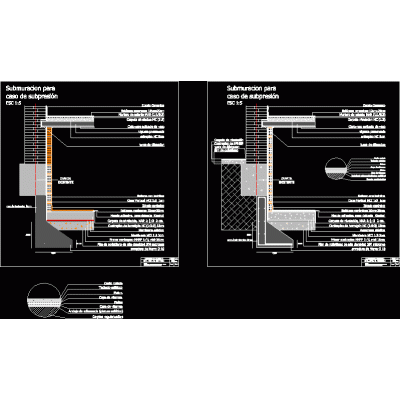
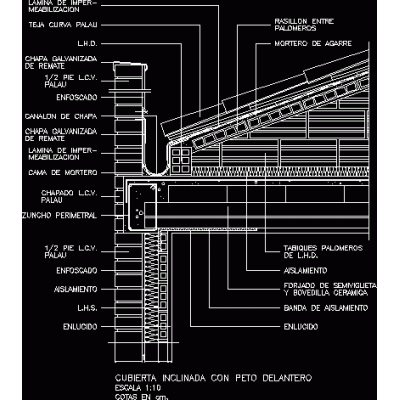
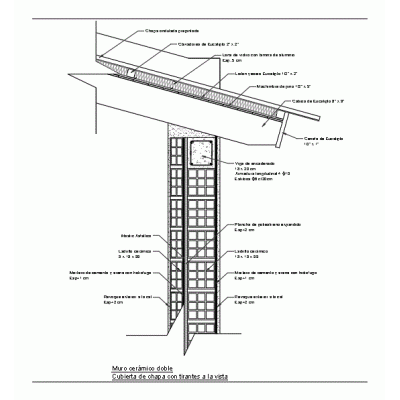
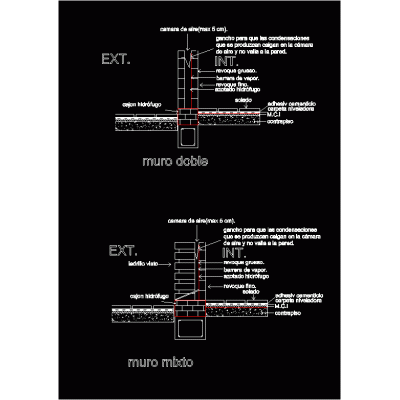
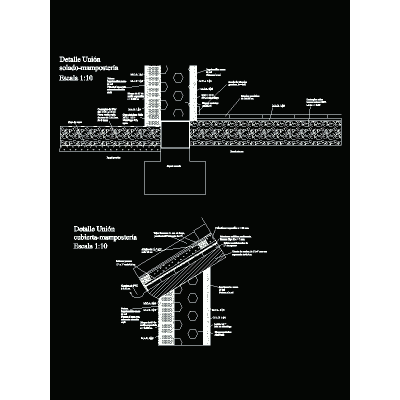
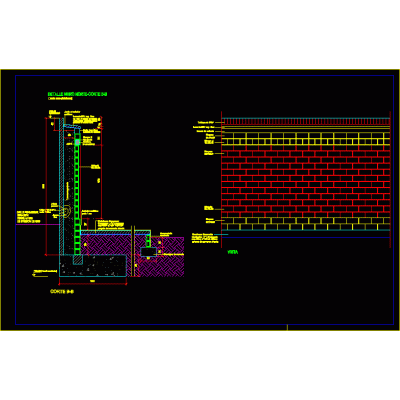
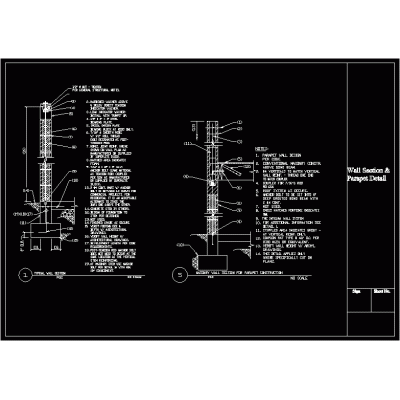
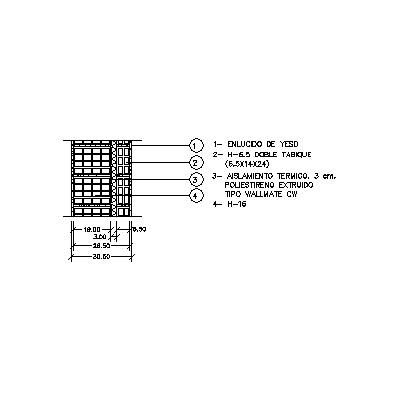
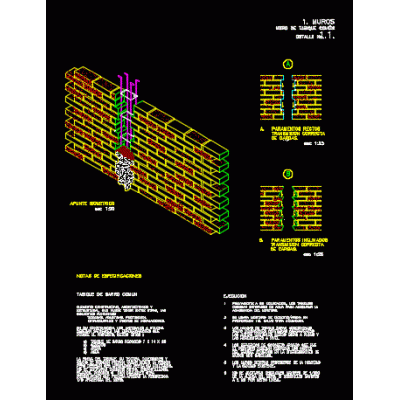
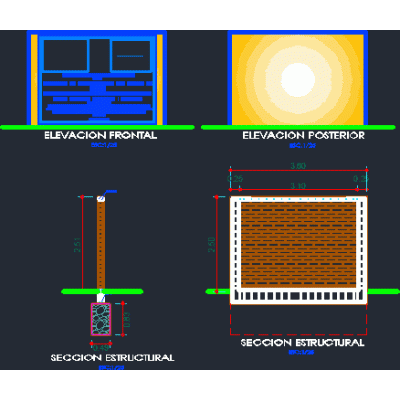
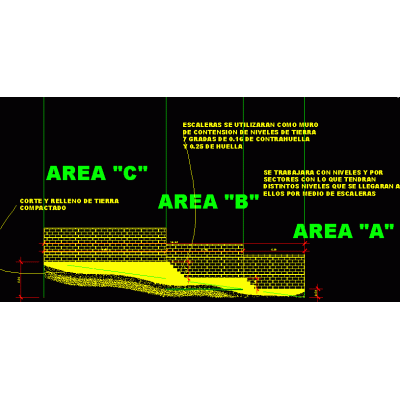
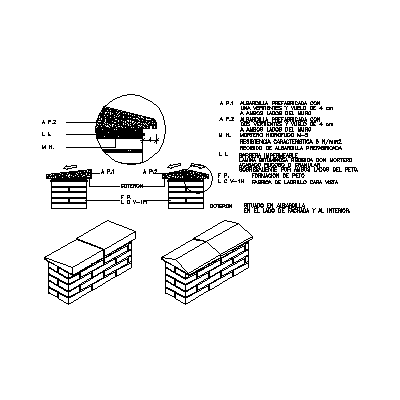
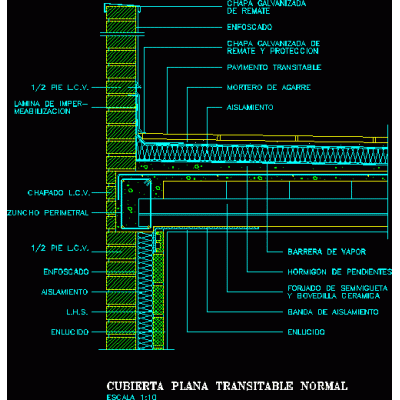
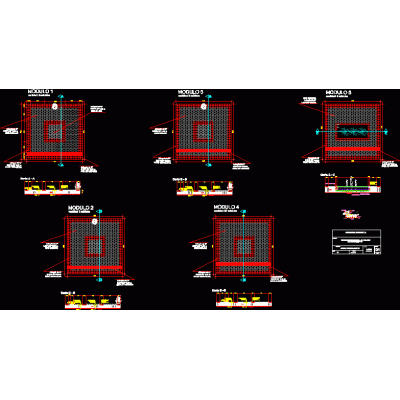
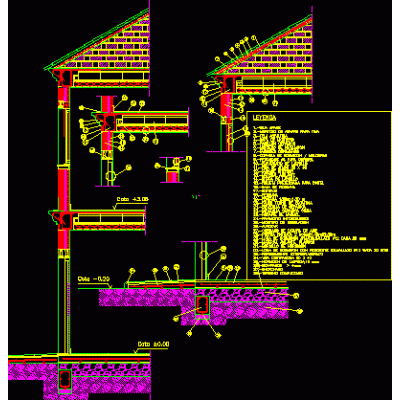
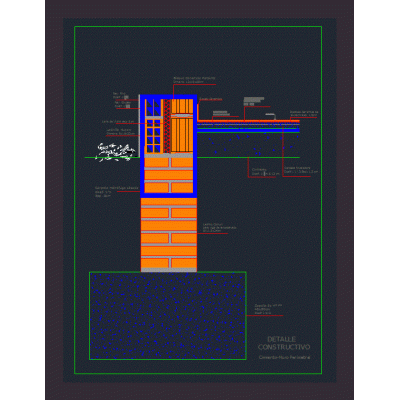
Home Constructive details Details in brick wallsLintel detail. DescriptionConstruction detail of lintel with insulators and carpentry Format DWG File size 15.16 KB DOWNLOAD Related Entries Concrete wall detail double wall Hollow pressed clay block wall Details - partitions and parapets. submuration perimeter wall Sloped roof with brick masonry front parapet double ceramic wall walls construction details Mixed and double wall detail Wall - foundation and wall - roof union detail Construction Plan of Perimeter Wall Exposed masonry detail masonry pillar typical wall section Construction detail ceramic brick building 3d lintel detail Wall of thermoclay bricks - insulation - thermoclay 20 cm thick partition wall concrete wall in detail perspective construction announcement wall Gero 3d - precast brick Retaining wall Isometric window detail finishes coping details Constructive detail Cobblestone detail plan Structural details masonry walls Constructive section Perimeter wall and foundation detail share your appreciation