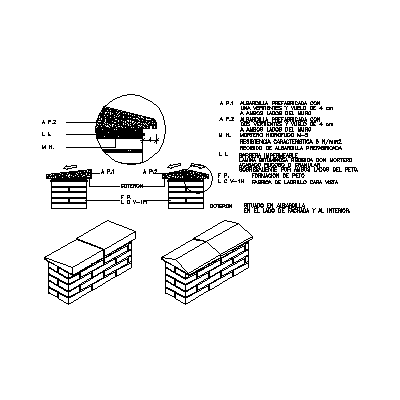
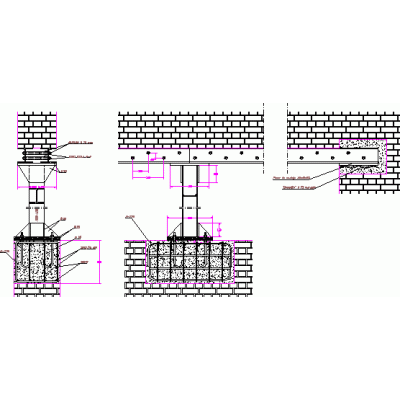
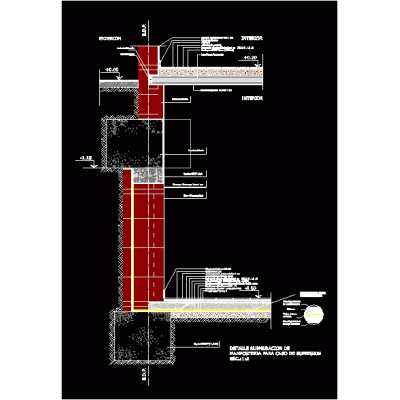
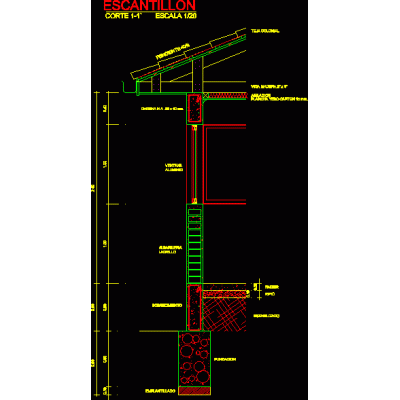
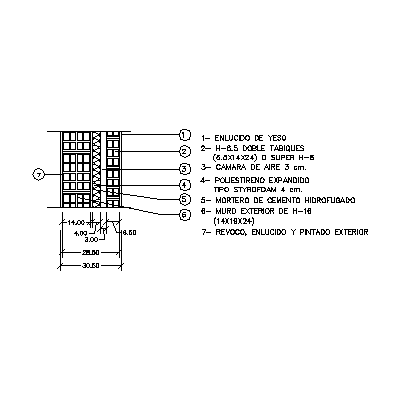
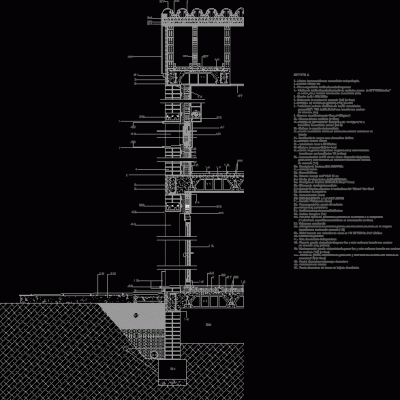
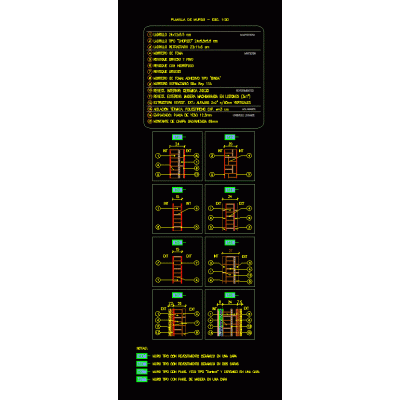
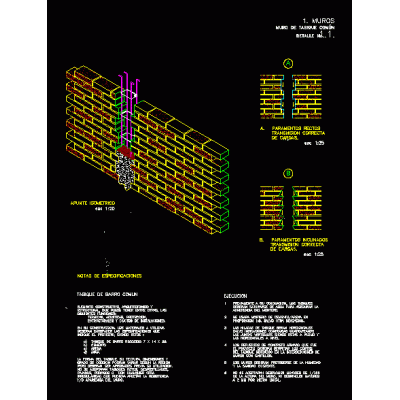
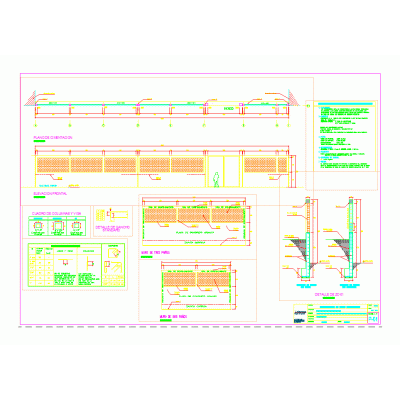
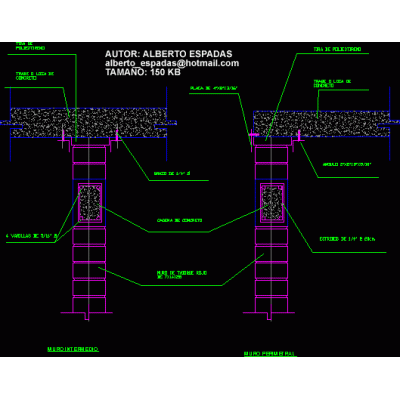
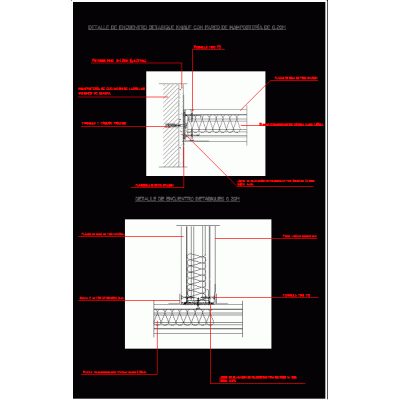
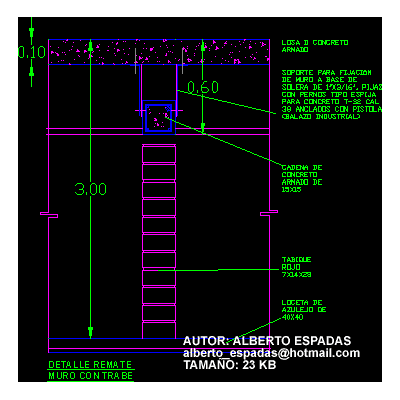
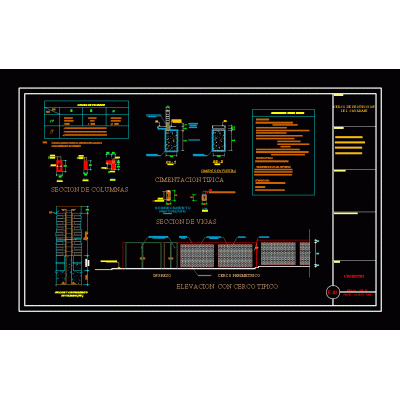
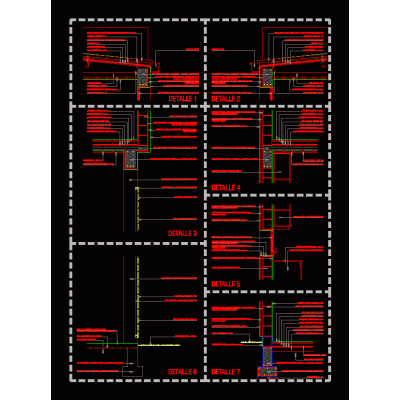
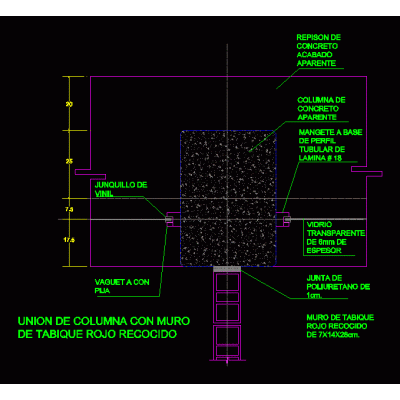
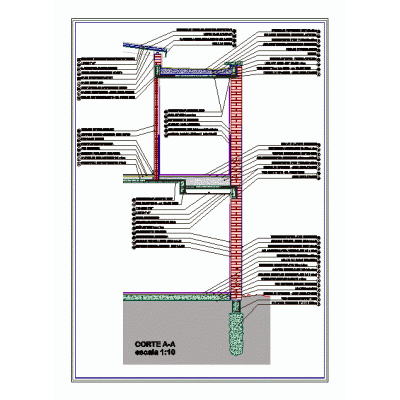
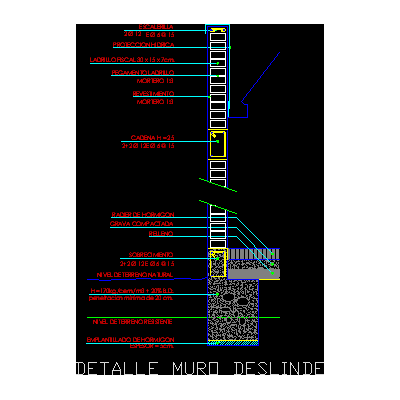
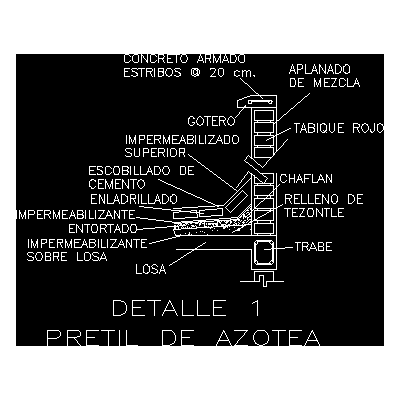
Home Constructive details Details in brick wallsmasonry pillar DescriptionDetails of moldings - view - plan Format DWG File size 221.17 KB DOWNLOAD Related Entries ventilation blocks construction announcement wall coping details Construction detail carpentry and walls common clay partition brick detail shoring of walls Perimeter block wall Terrace parapet detail masonry submuration Scantillon - section by façade Wall of thermoclay bricks - insulation - thermoclay 30 cm thick Wall calculations - structures doc Confined masonry enclosure wall Single-family housing section wall template Common wall - common partition Perimeter fence Wall finishing detail Detail of knauf partition with brick masonry of 0.20 6m high perimeter fence Enclosure in perimeter wall Finishing detail of wall with beam Perimeter fences masonry bricks Details bearing wall housing wall column union median Boundary wall detail Detail of parapet - roof top Construction Plan of Perimeter Wall share your appreciation