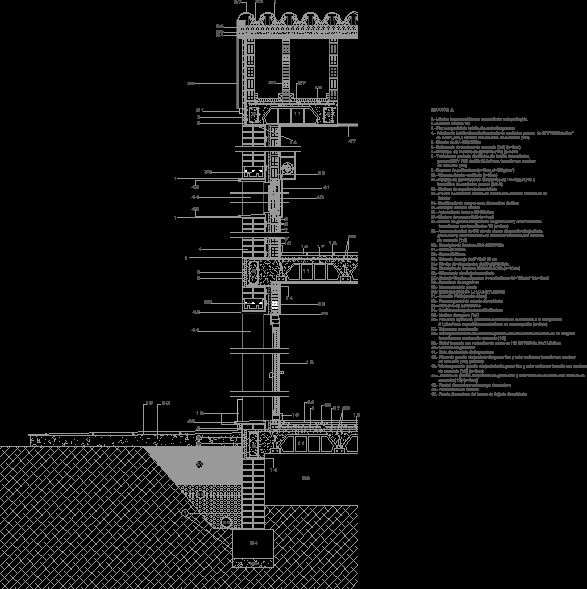
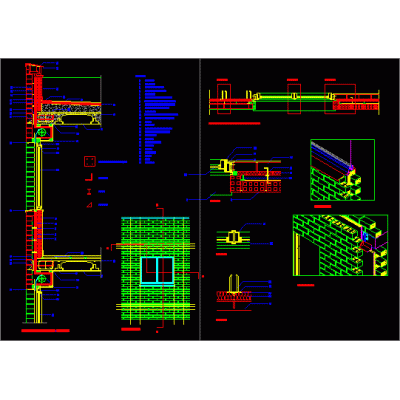
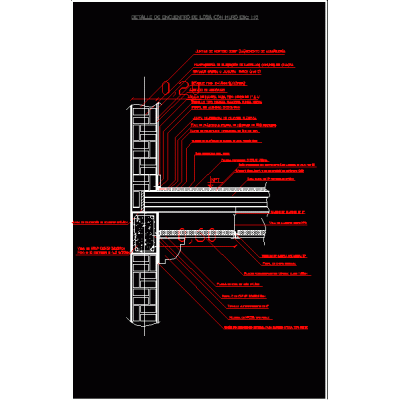
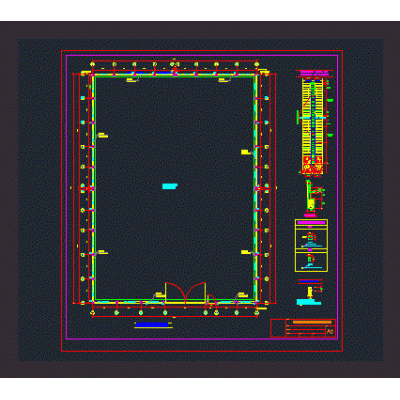
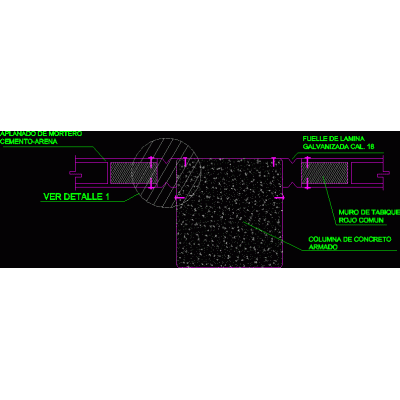
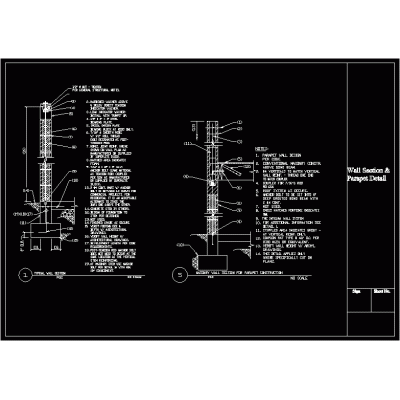
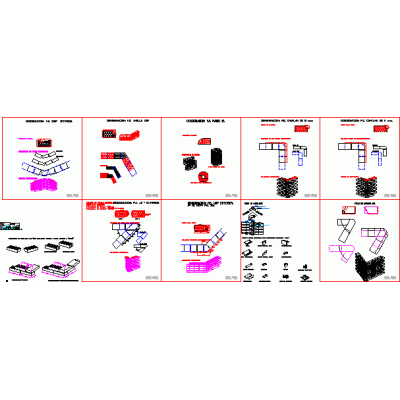
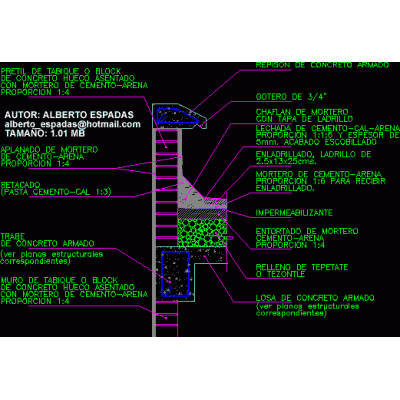
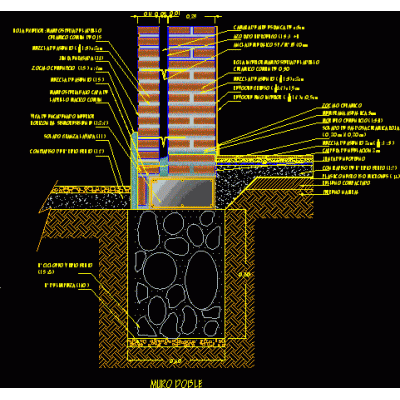
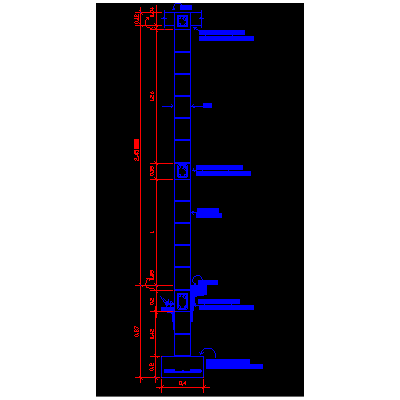
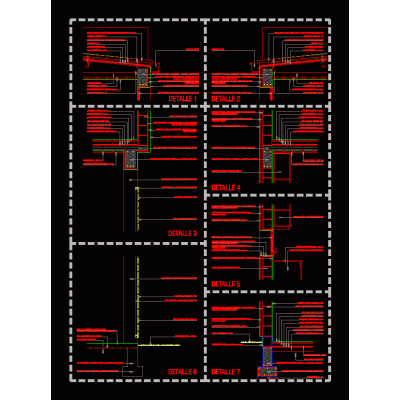
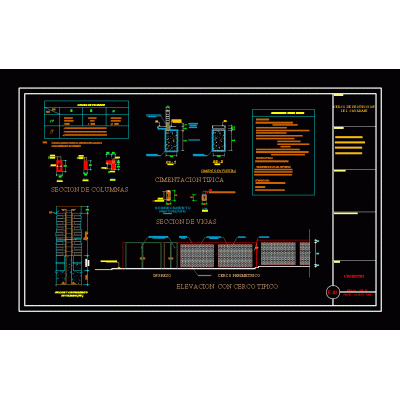
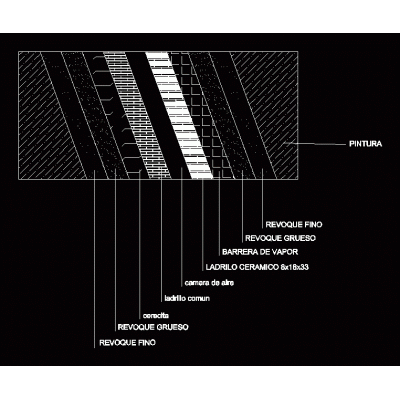
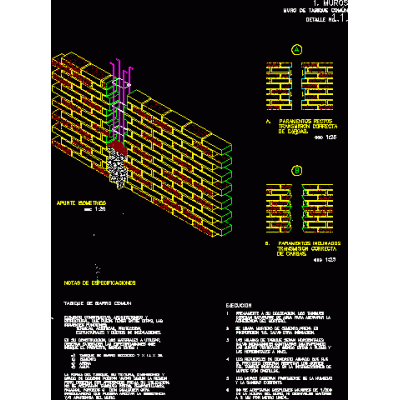
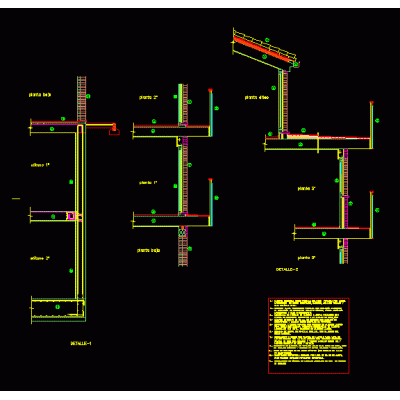
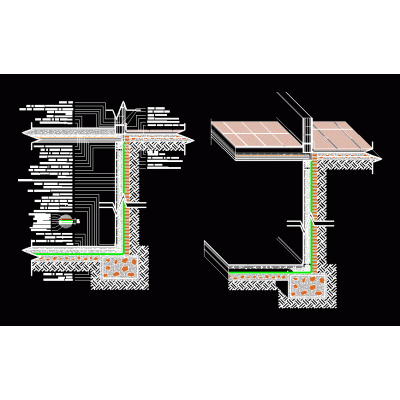
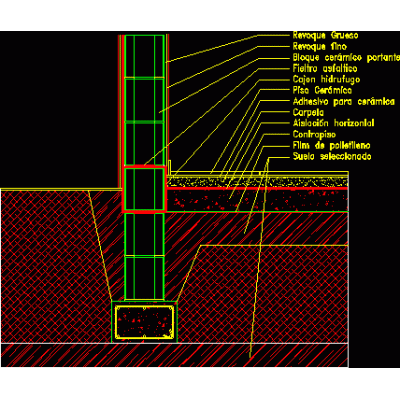
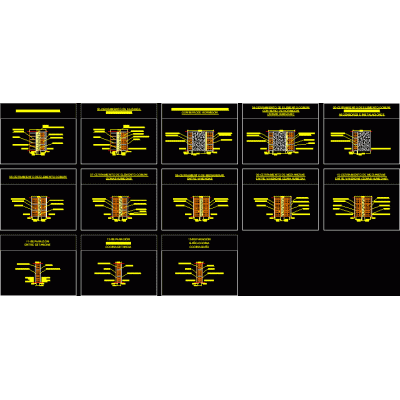
Home Constructive details Details in brick wallsSingle-family housing section DescriptionConstructive section by door and window of a single-family house built with load-bearing walls of insulated brick. Specifications. Format DWG File size 217.68 KB DOWNLOAD Related Entries Annealed red brick wall brick facade; details Detail meeting between slab and wall Perimeter wall 4.00 m. Tall wall column union typical wall section Wall calculations - structures doc Details various brick walls Finishing detail of wall with repison or mojinete on roof Double wall construction detail Detail typical cut-walls 0.15cm Perimeter fence plan Details bearing wall housing Colonial stone and brick mixed wall Perimeter fences masonry bricks Double wall detail with air chamber school perimeter fence brick wall construction detail brick wall detail Common wall - common partition Brick Fence Design House masonry structures exposed brick section Retaining walls with sidewalk Cobblestone detail plan submuration prefabricated perimeter fence Exposed wall detail Enclosure wall 2.5m Breakdown of enclosures. share your appreciation