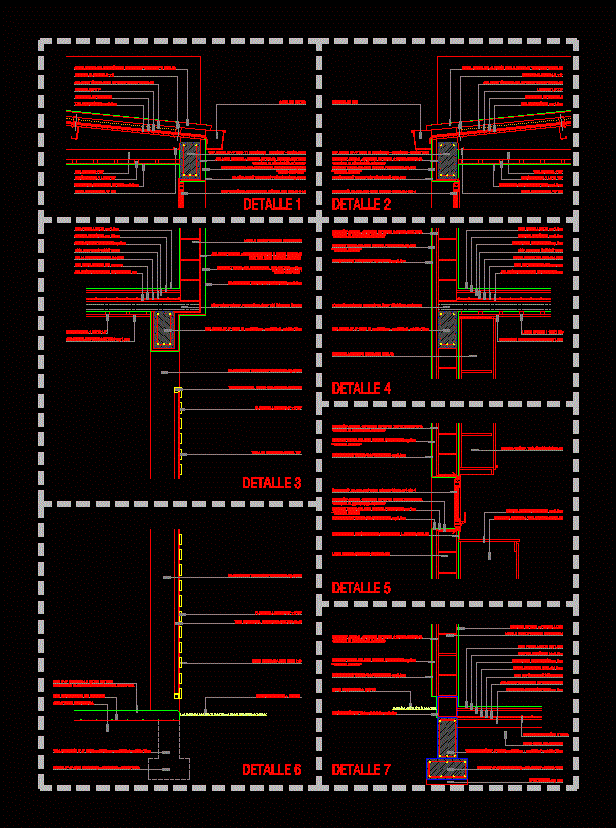
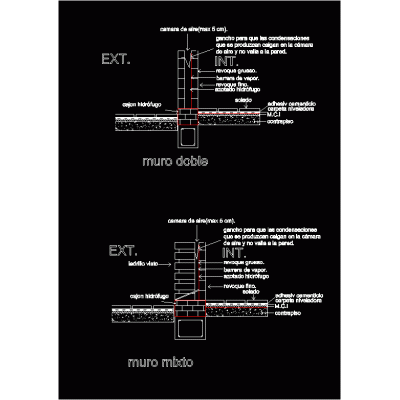
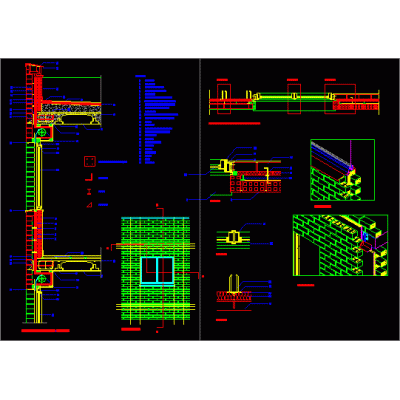
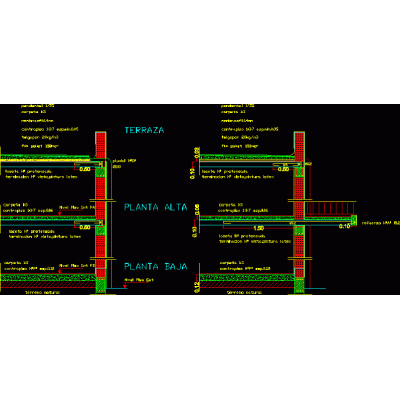
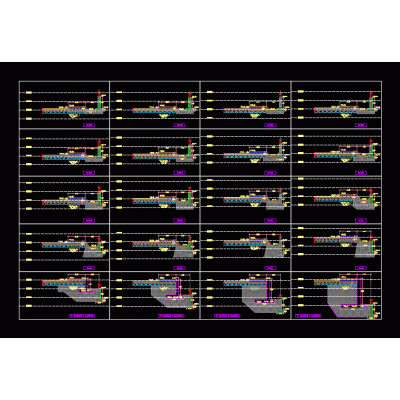
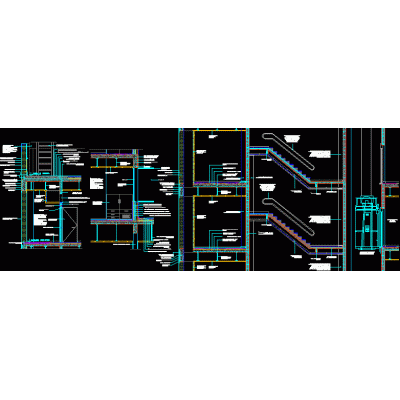
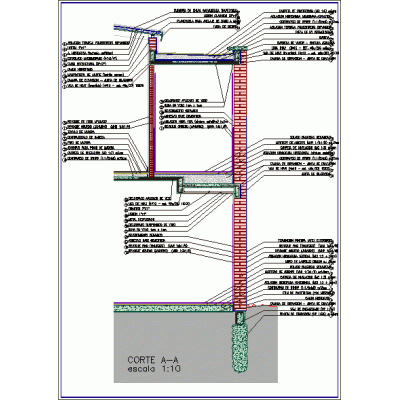
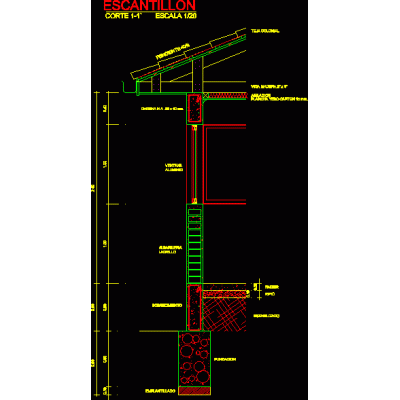
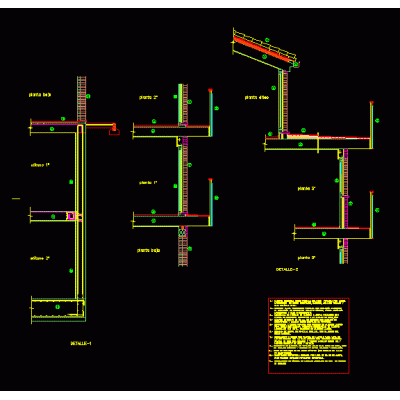
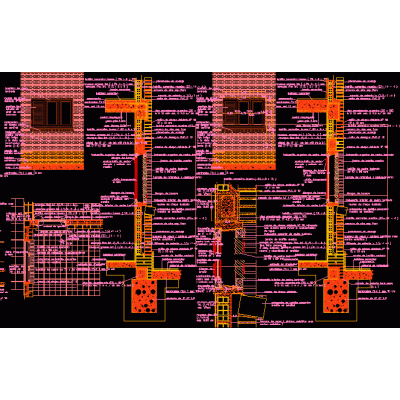
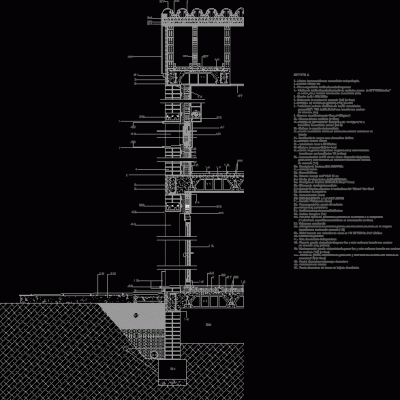
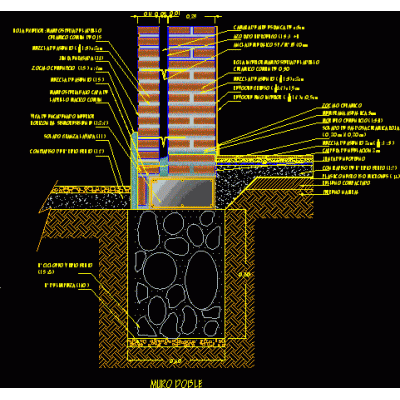
Home Constructive details Details in brick wallsDetails bearing wall housing DescriptionDetail of two fronts of a single-family house with a load-bearing wall construction system; sheet metal ceiling and radiant slab Format DWG File size 558.83 KB DOWNLOAD Related Entries shoring of walls Perimeter wall Detail of ceramic wall Mixed and double wall detail Supporting masonry details brick facade; details Constructive detail Perimeter fence Perimeter fences masonry bricks Cross sections of the retaining wall Concrete wall detail Brick skin construction cut Details various brick walls Structural elements according to Colombian regulations Structural masonry with details Divider construction details Hollow pressed clay block wall Types of partitions Perimeter fence Retaining walls with sidewalk Scantillon - section by façade exposed brick section Finishing detail of wall with beam confined masonry Enclosure in perimeter wall school perimeter fence wall with air chamber Construction detail carpentry and walls Single-family housing section Double wall construction detail share your appreciation