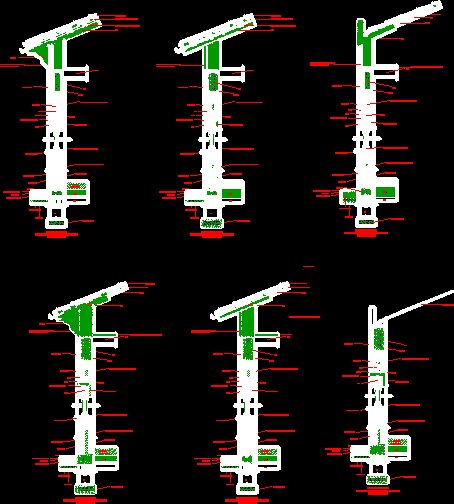
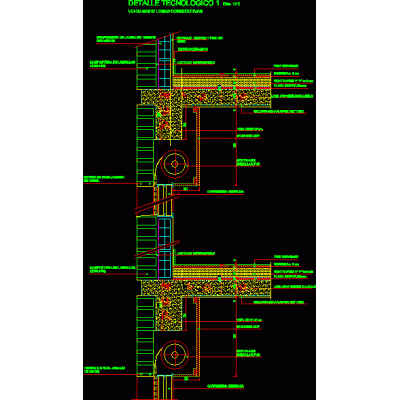
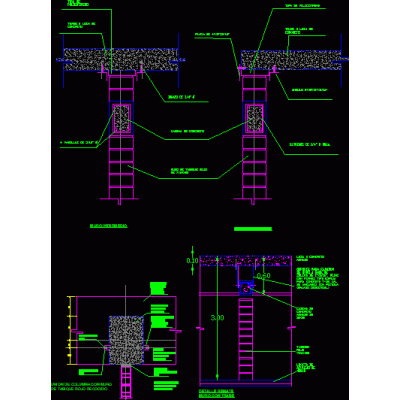
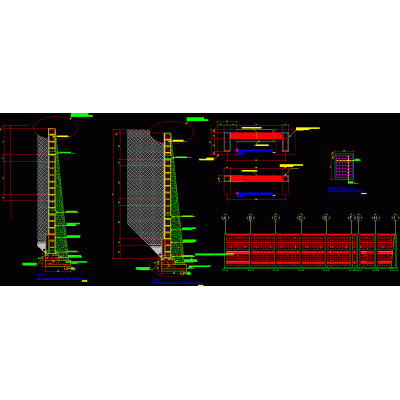
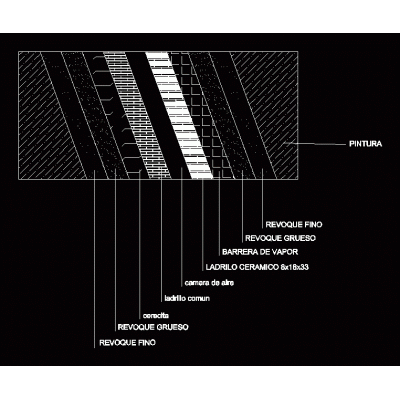
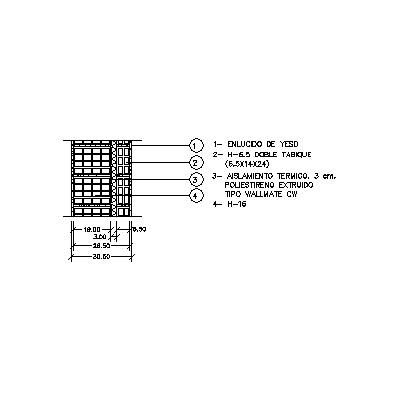
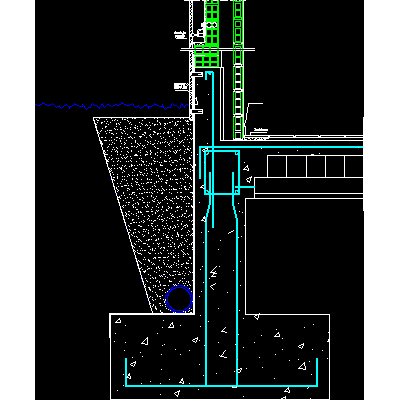
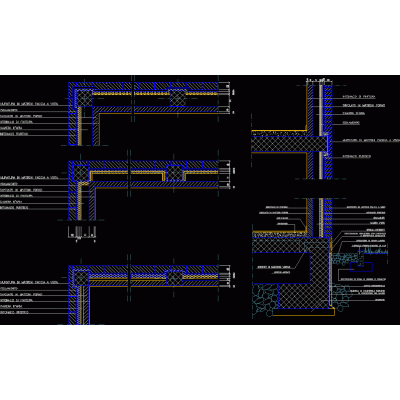
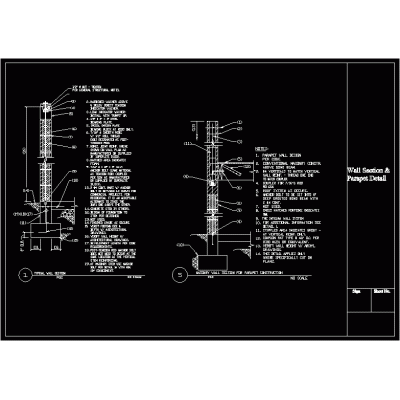
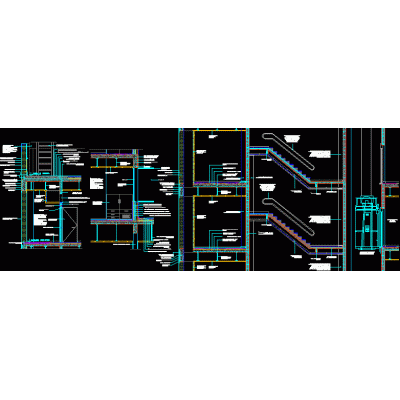
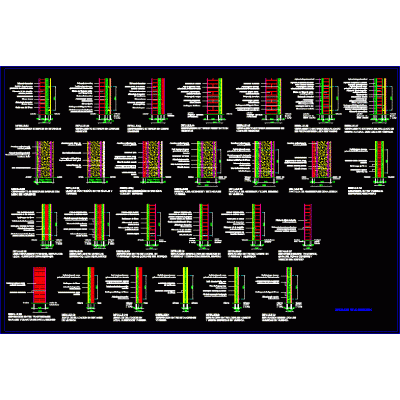
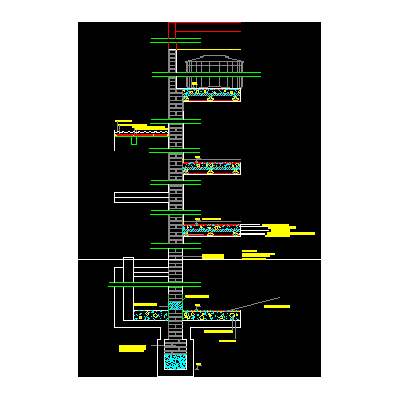
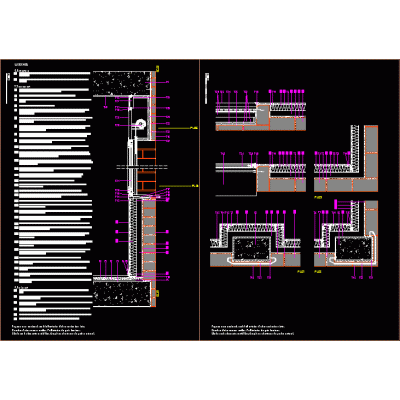
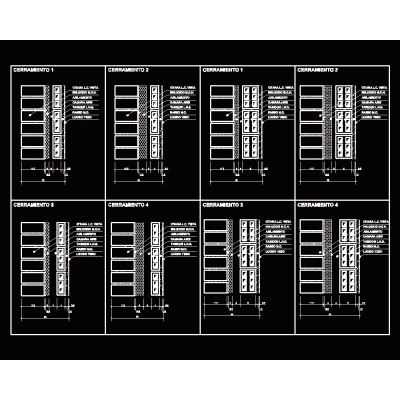
Home Constructive details Details in brick wallswall with air chamber DescriptionConstruction details - cuts by facade - air chamber Format DWG File size 161.01 KB DOWNLOAD Related Entries Detail of ceramic wall brick wall details Retaining wall Double wall detail with air chamber Wall of thermoclay bricks - insulation - thermoclay 20 cm thick Start of cladding on the brick façade in the back Gero 3d - precast brick princess brick Perimeter fences masonry bricks 3d brick fence common clay partition slope retaining wall Elevation detail of red partition brick detail Structural details masonry walls school perimeter fence Perimeter wall annealed red brick house typical wall section Brick skin construction cut Details of various walls coping details Perimeter Brick Fence with Concertina Wire Wall-floor-ceiling detail see details Wall detail with window Wall support on foundation Exterior and interior closing; ledge; roller shutter box Wall - foundation and wall - roof union detail wall types share your appreciation