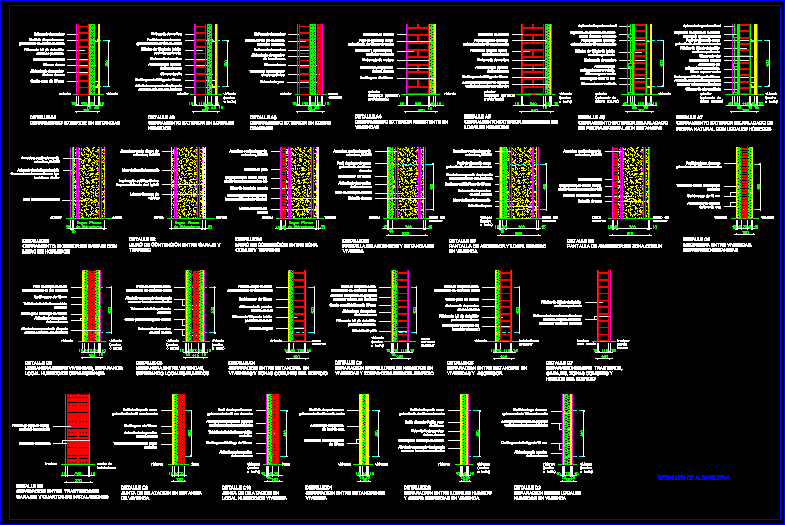
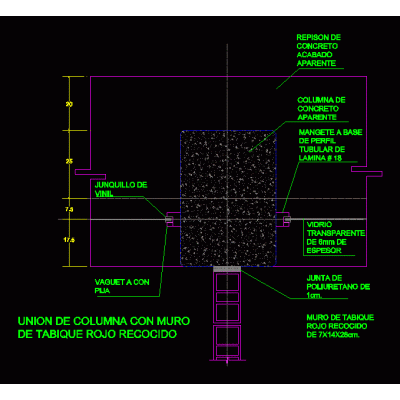
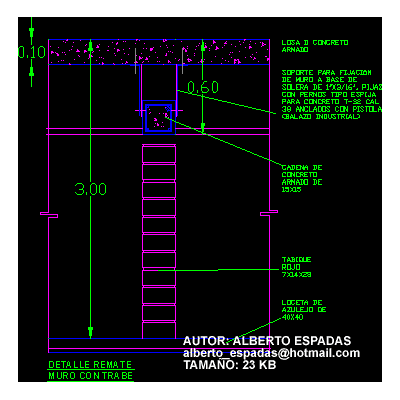
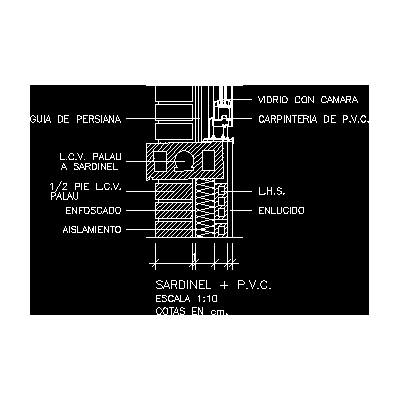
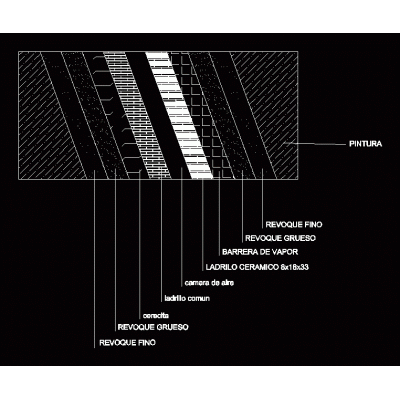
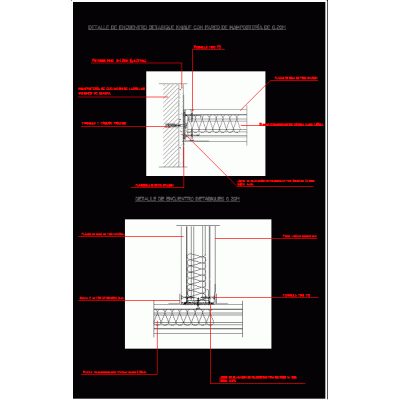
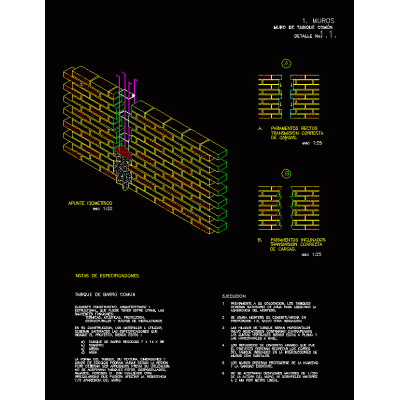
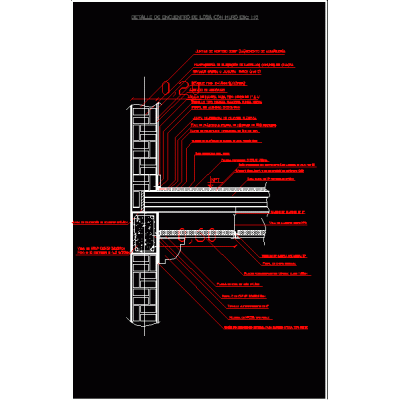
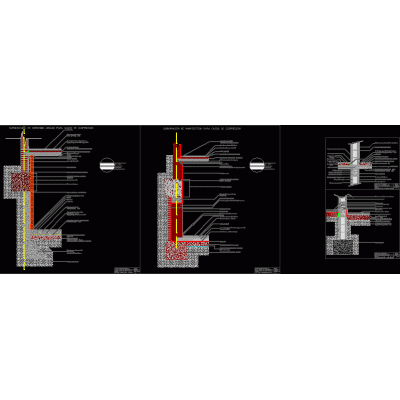
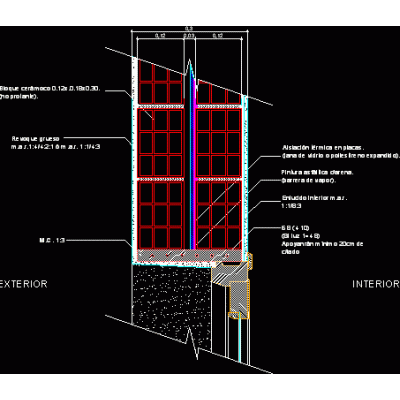
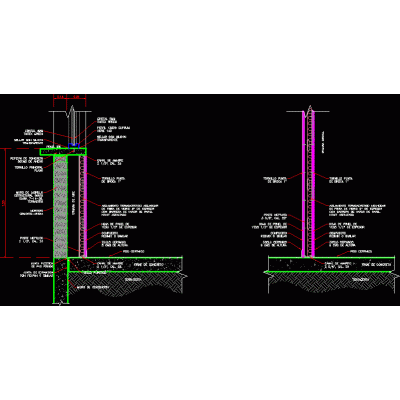
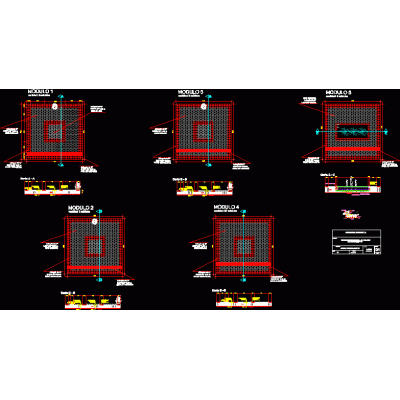
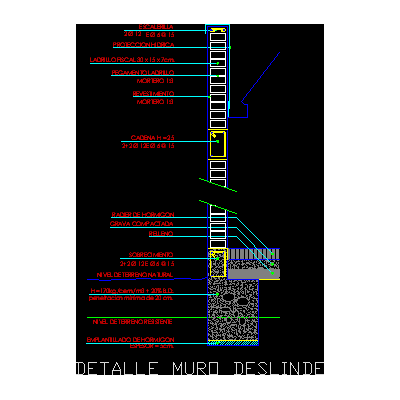
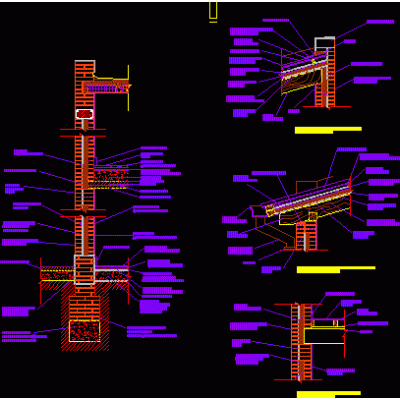
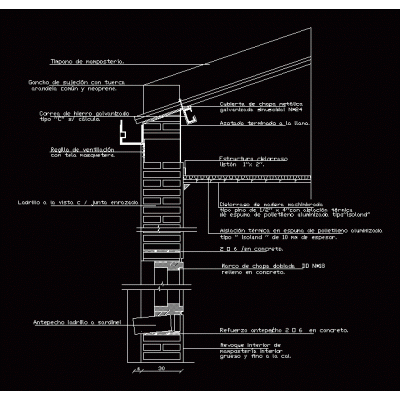
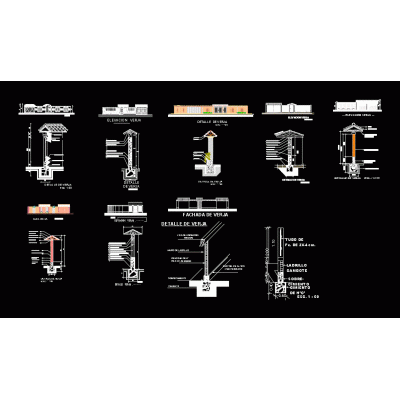
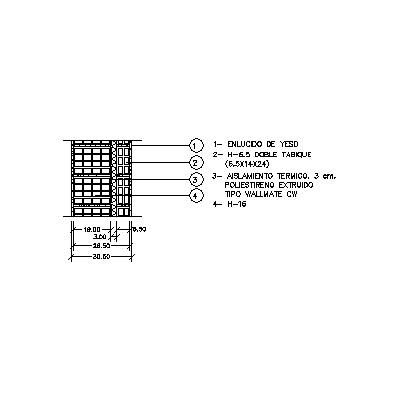
Home Constructive details Details in brick wallsDetails of various walls DescriptionVarious details of walls; partition wall with air chamber - coating Format DWG File size 180.26 KB DOWNLOAD Related Entries Wall calculations - structures doc Structural masonry with details House 2 floors- confined masonry wall column union Perimeter fence Partition details Single-family housing section Finishing detail of wall with beam Sardinel parapet with pvc carpentry Double wall detail with air chamber perimeter wall Detail of knauf partition with brick masonry of 0.20 Isometric window detail finishes common clay partition Detail meeting between slab and wall annealed red brick house brick wall construction detail 3d glass brick Lintel detail. insulating wall Cobblestone detail plan Colonial building cornice Home design for domestic use Boundary wall detail wall detail Wall cut 30 Gero 3d - precast brick see details colonial cornice Wall of thermoclay bricks - insulation - thermoclay 20 cm thick share your appreciation