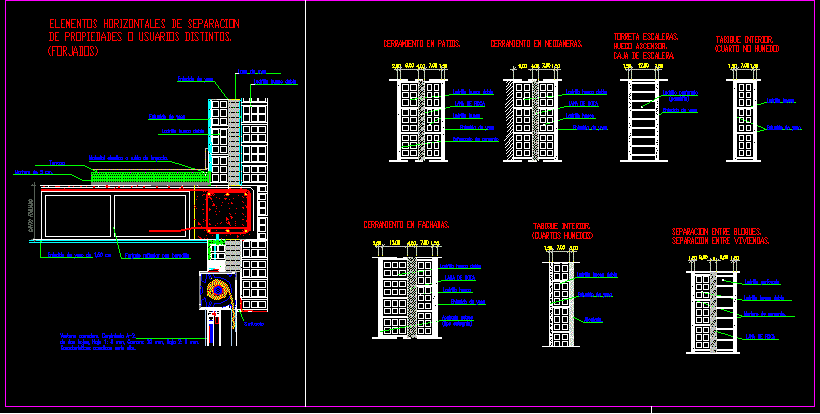
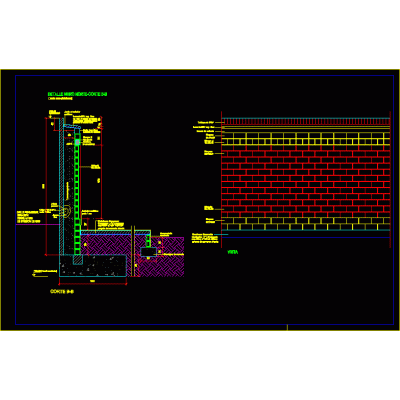
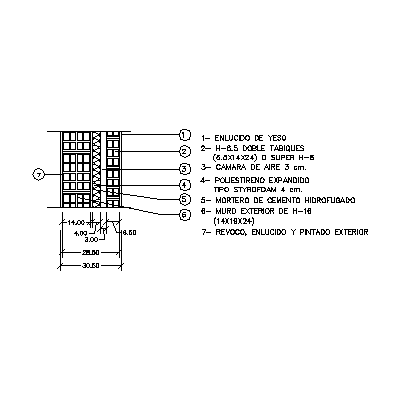
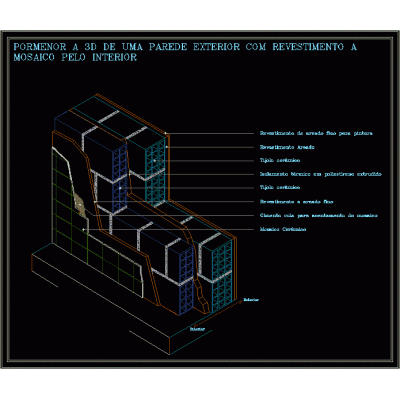
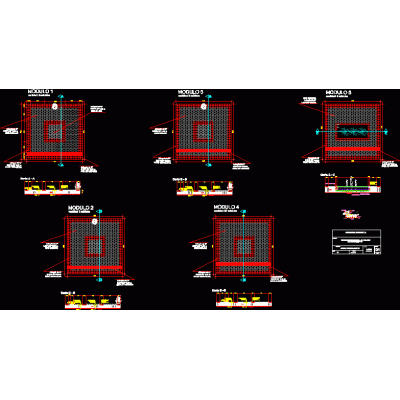
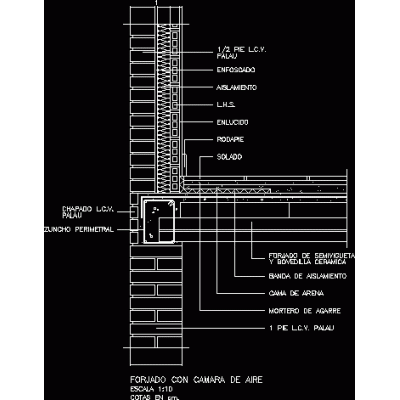
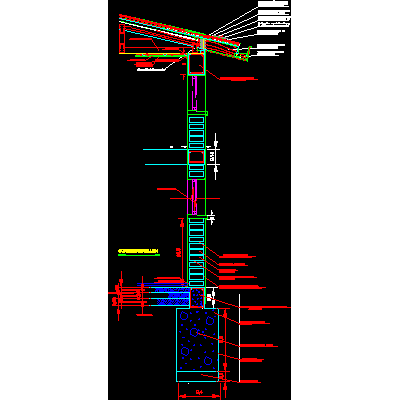
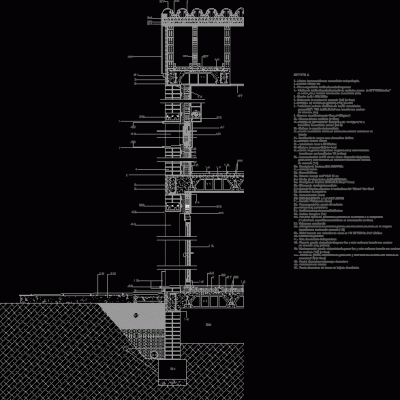
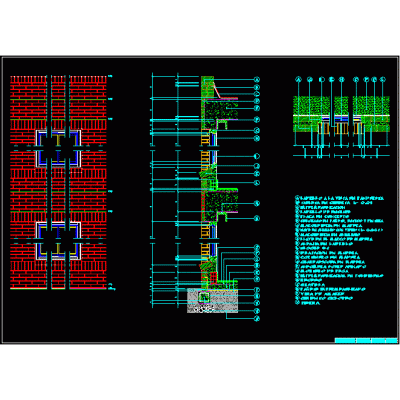
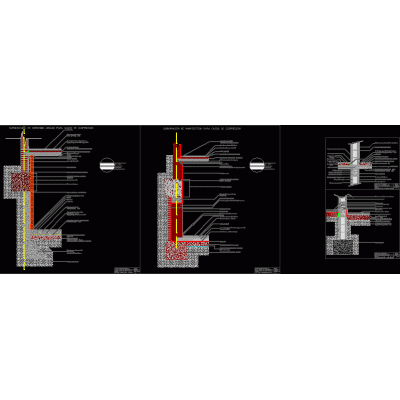
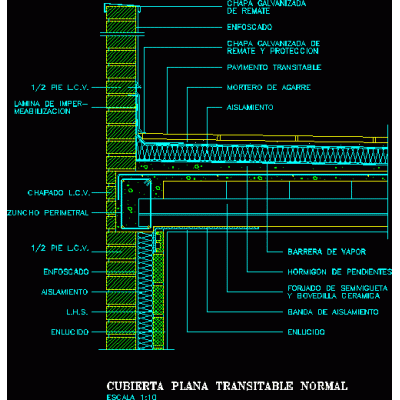
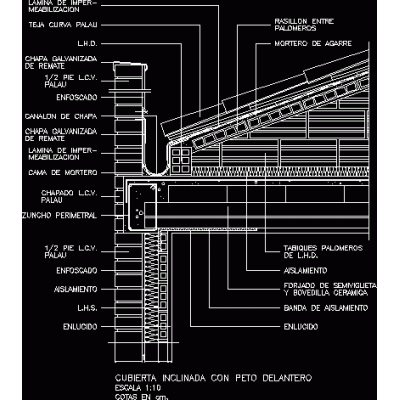
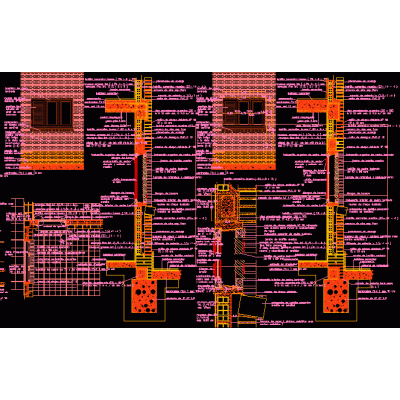
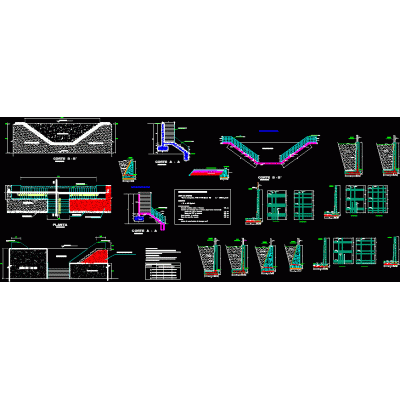
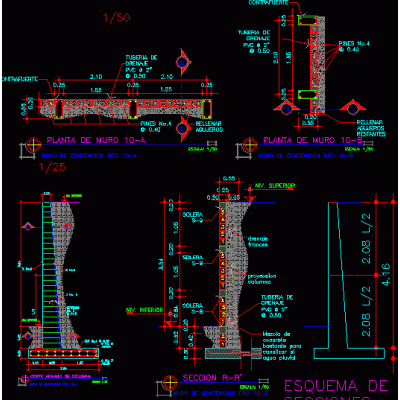
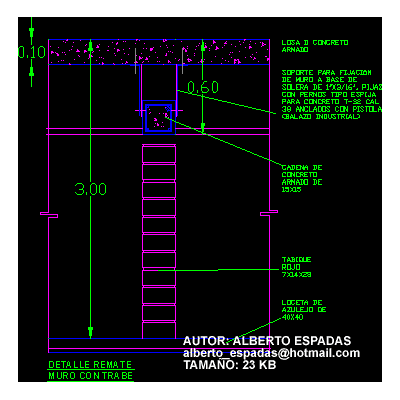
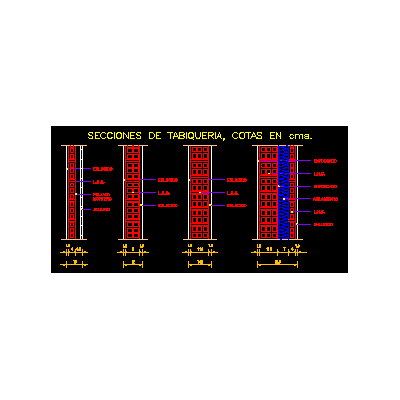
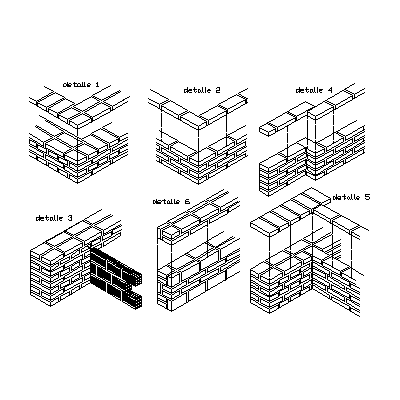
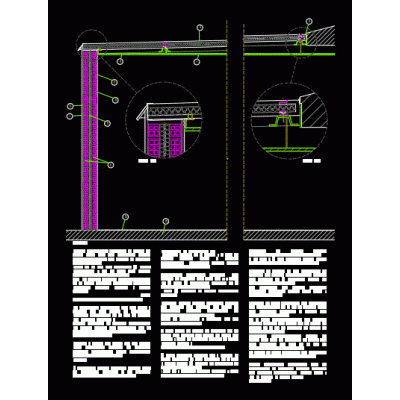
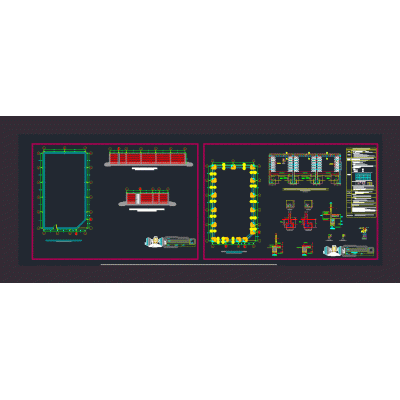
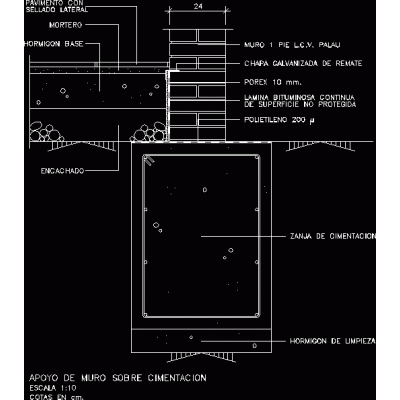
Home Constructive details Details in brick wallsPartition details DescriptionDifferent details of partitions as well as the encounter with a reticular slab Format DWG File size 389.11 KB DOWNLOAD Related Entries Exposed masonry detail Wall of thermoclay bricks - insulation - thermoclay 30 cm thick double wall Structural details masonry walls Cobblestone detail plan housing retaining wall 6m high perimeter fence Forged with air chamber Masonry scantlingon 3d brick fence Single-family housing section Gero 3d - precast brick Constructive detail brick wall construction detail Constructive detail Sloped roof with brick masonry front parapet Construction detail carpentry and walls Retaining wall Wall calculations - structures doc Retaining wall Finishing detail of wall with beam Types of partitions Meeting of walls; from 30 to 30; 15 with 30; and 20 Structural elements according to Colombian regulations Constructive section sandwich panel Retaining wall Brick Fence Design colonial cornice prefabricated perimeter fence Wall support on foundation share your appreciation