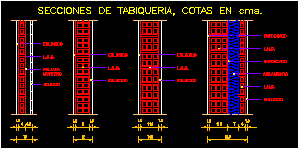
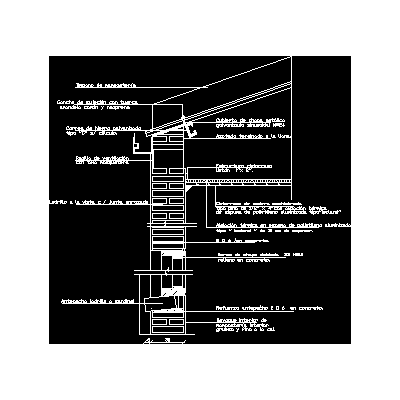
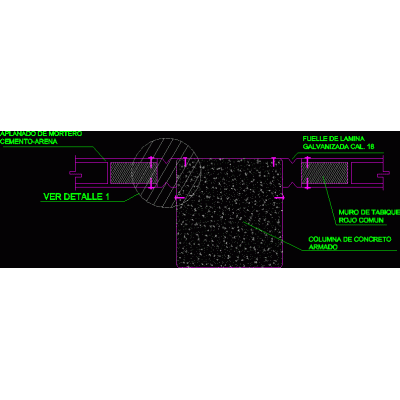
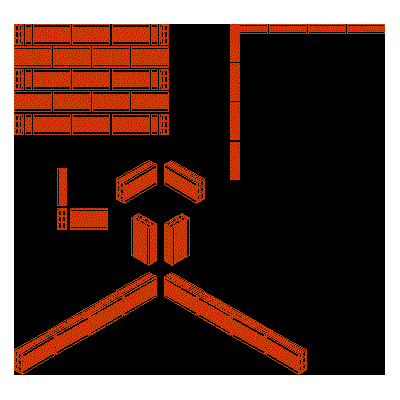
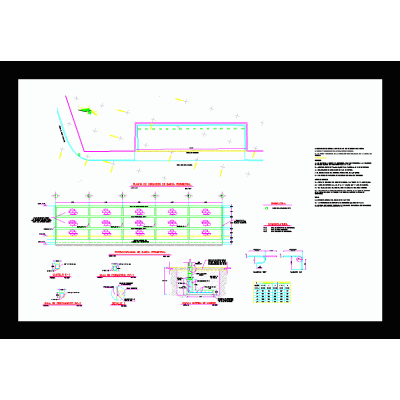
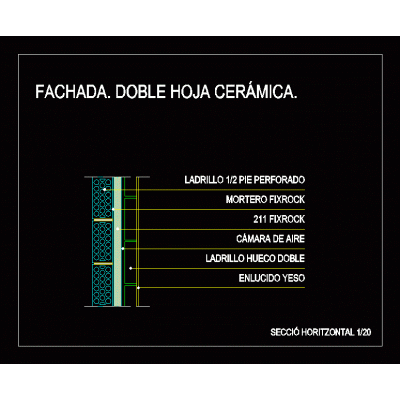
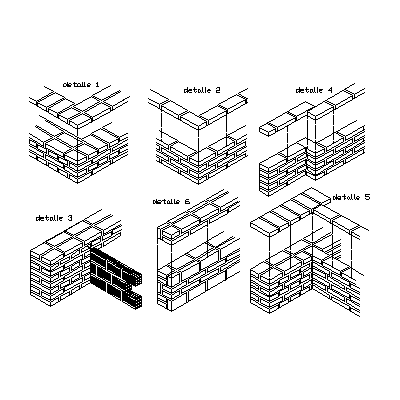
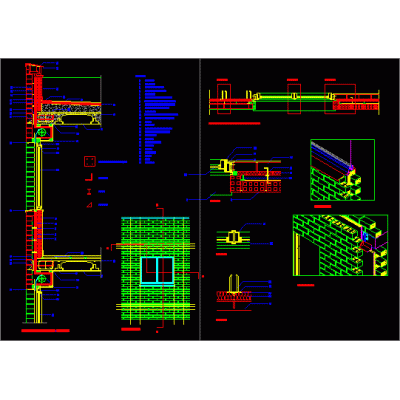
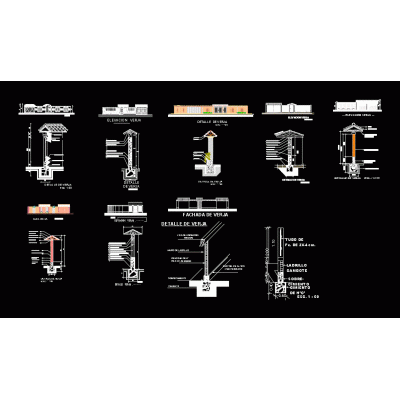
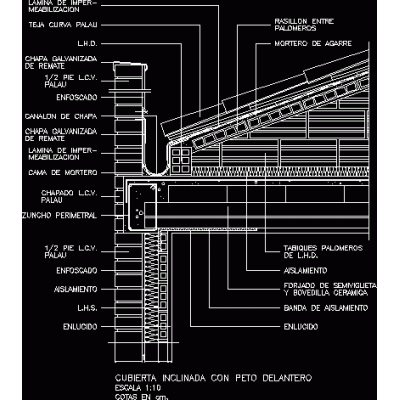
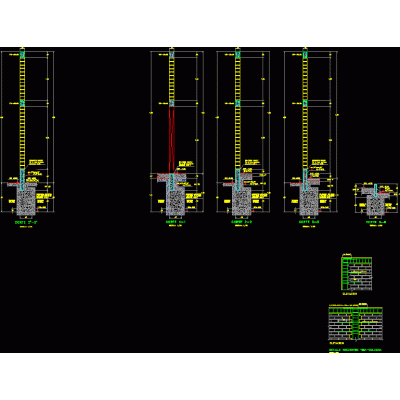
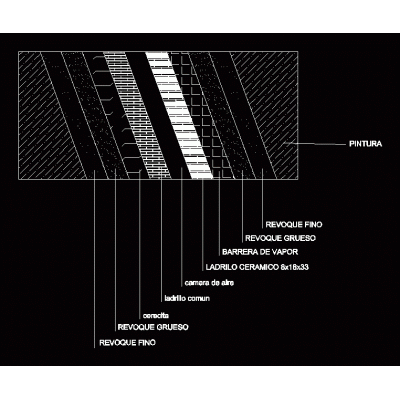
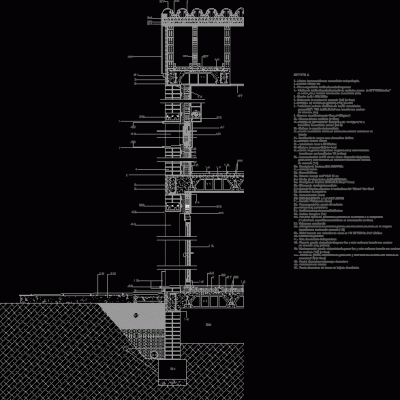
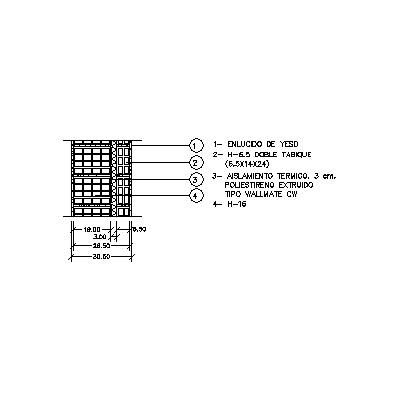
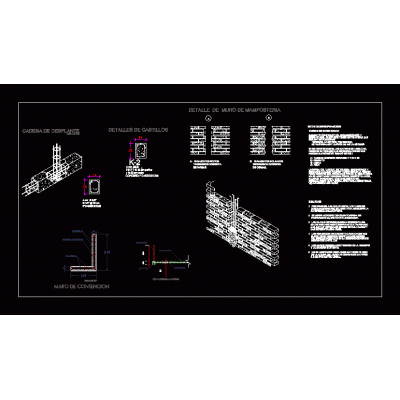
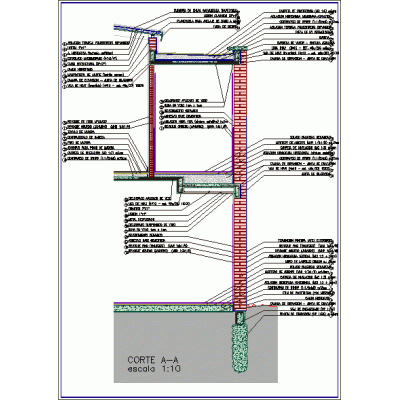
Home Constructive details Details in brick wallsTypes of partitions DescriptionPartition types section Format DWG File size 20.84 KB DOWNLOAD Related Entries Flat roof on brick wall Detail of a brick mailbox. Details of various walls Wall detail 30 with sheet metal cover wall column union concrete wall in detail perspective Brick veneer wall cladding Hollow brick 8x18x33 Perimeter fence Double ceramic sheet facade Colonial brick wall Meeting of walls; from 30 to 30; 15 with 30; and 20 Retaining wall Partition details brick facade; details see details Sloped roof with brick masonry front parapet Foundation and overlay details Double wall detail with air chamber Double wall construction detail Single-family housing section Wall of thermoclay bricks - insulation - thermoclay 20 cm thick masonry wall Perimeter wall 4.00 m. Tall Masonry scantlingon balcony detail Constructive section sandwich panel Construction detail ceramic brick building Divider construction details details of walls share your appreciation