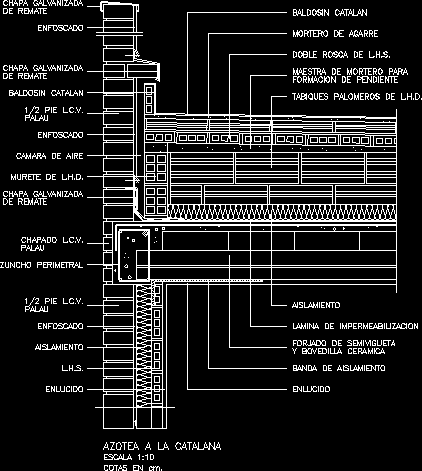
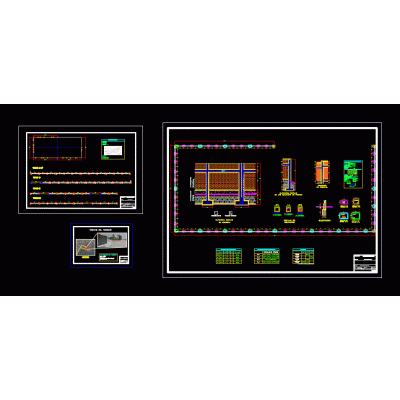
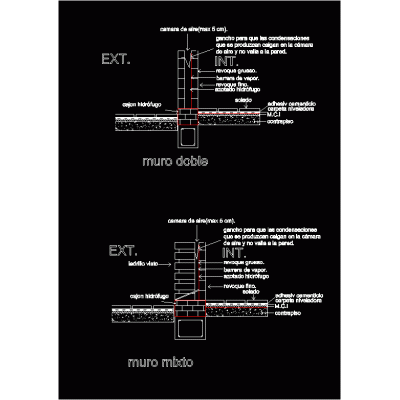
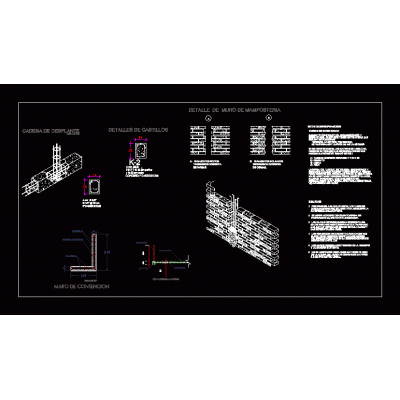
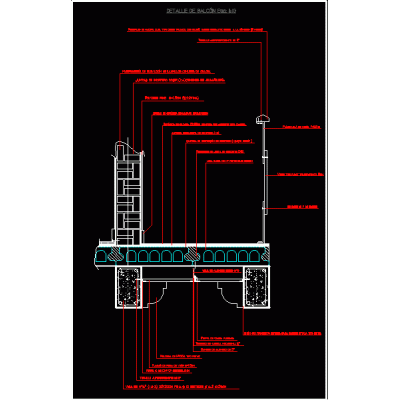
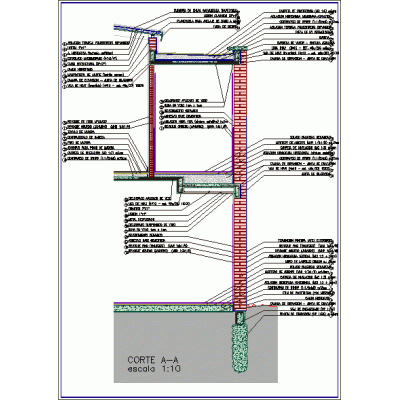
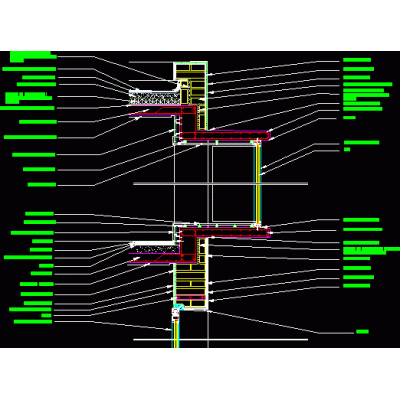
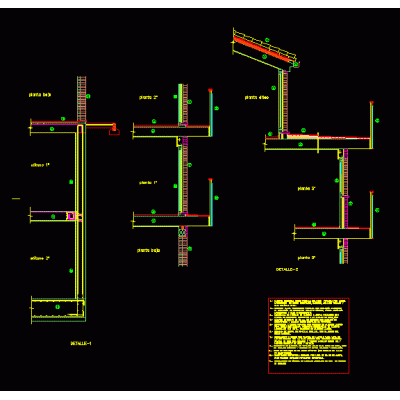
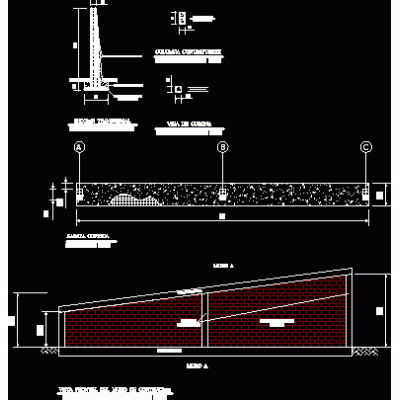
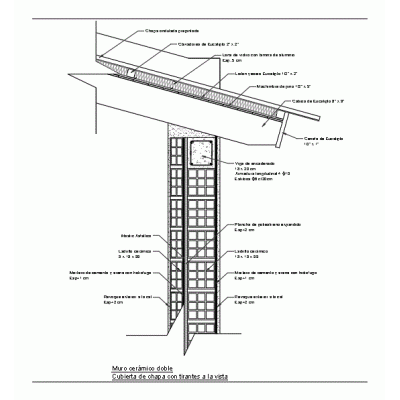
Home Constructive details Details in brick wallsFlat roof on brick wall DescriptionCatalan style roof terrace - flat roof over brick wall Format DWG File size 30.22 KB DOWNLOAD Related Entries Wall cut 30 annealed red brick house Constructive detail Detail on the façade of Almunia's courts perimeter wall Mixed and double wall detail masonry wall balcony detail wall sections perimeter wall Perimeter wall 4.00 m. Tall Construction detail ceramic brick building Rigging - masonry Divider construction details Loading Docks Construction detail - brick wall 18cm Wall of hollow ceramic blocks - insulating - hollow ceramic 31 cm thick Boundary wall detail Brick Fence Design Constructive detail exposed brick section slope retaining wall school perimeter fence double ceramic wall wall detail Retaining wall Partitions General details walls Types of partitions colonial cornice share your appreciation