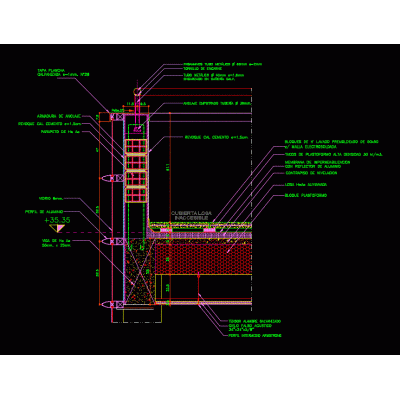
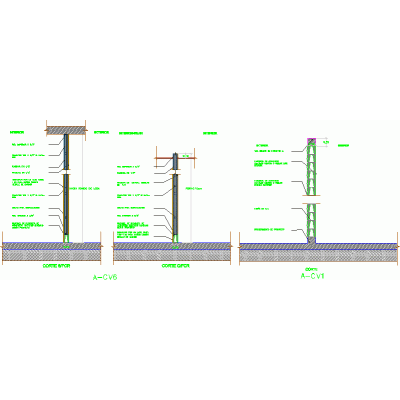
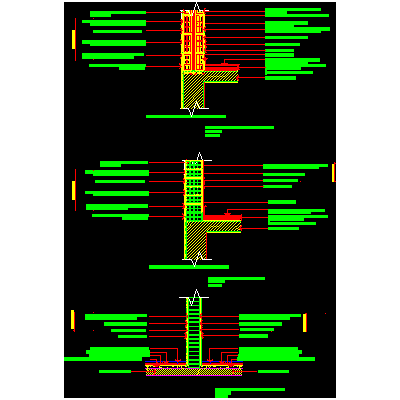
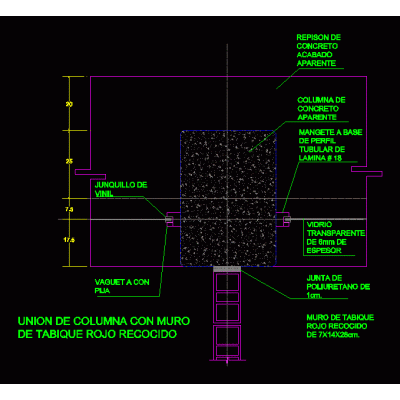
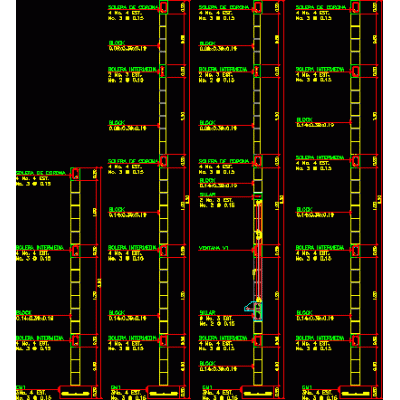
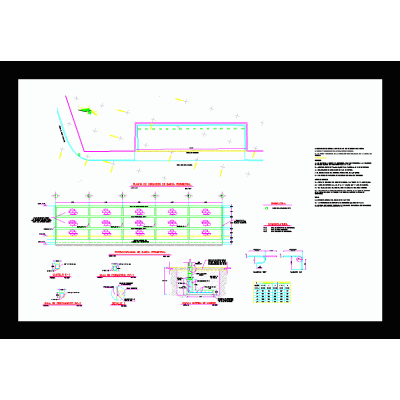
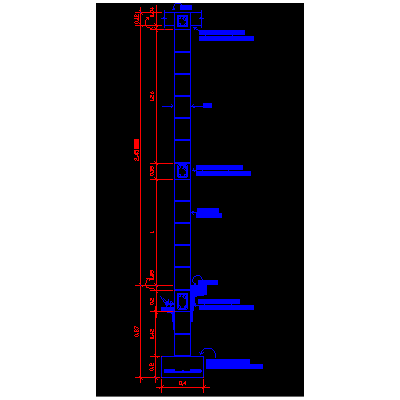
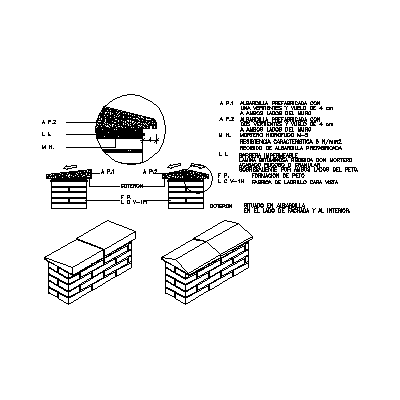
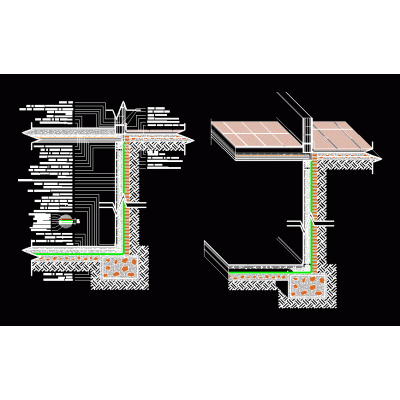
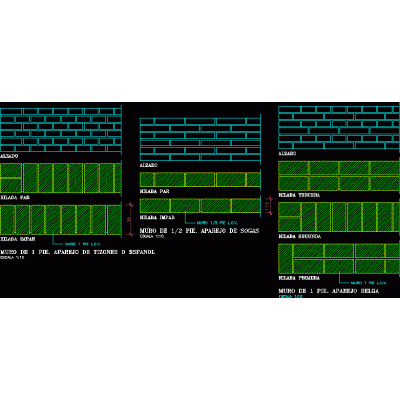
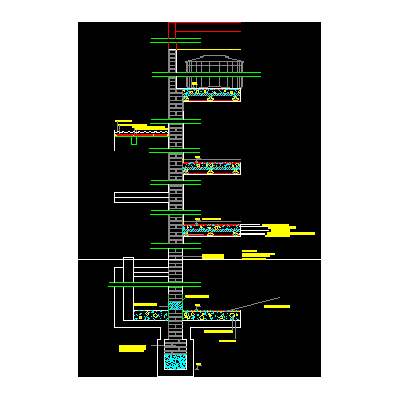
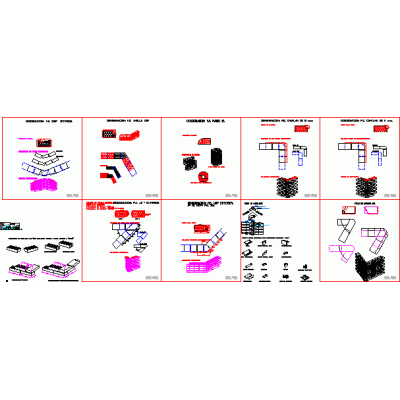
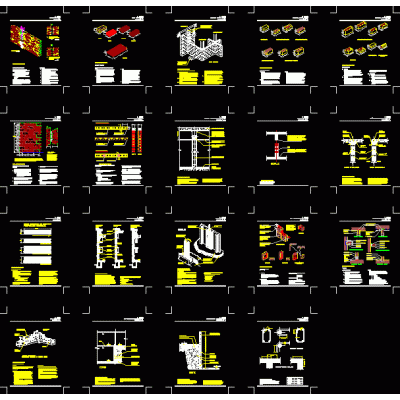
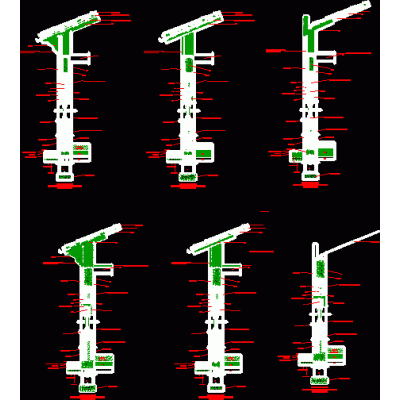
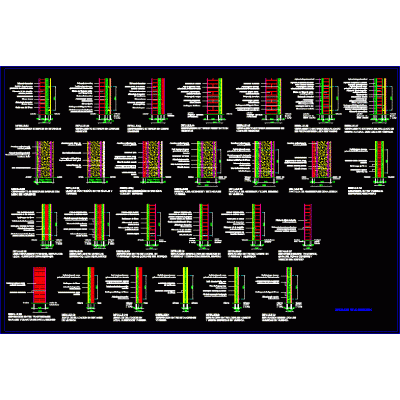
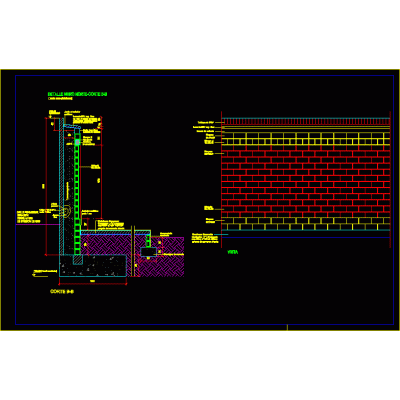
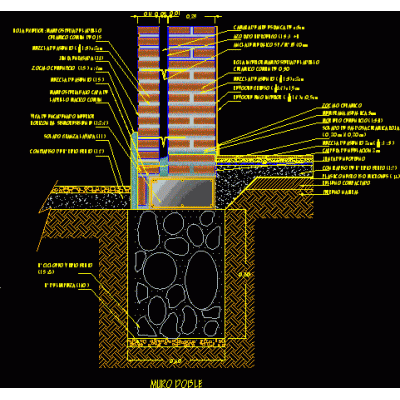
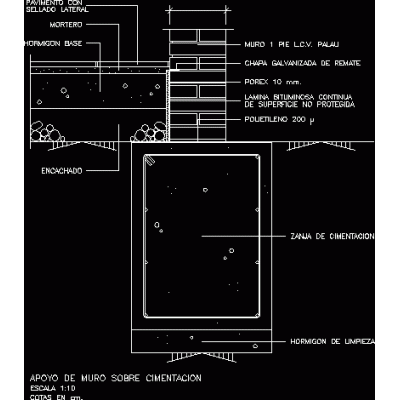
Home Constructive details Details in brick wallsconcrete wall in detail perspective DescriptionCement wall for architectural detail in perspective with a simple assembly and a block with standardized measurements Format DWG File size 138.48 KB DOWNLOAD Related Entries House masonry structures Construction detail ceramic brick building Terrace parapet detail Partitions double wall masonry pillar wall column union Colonial brick wall wall sections Perimeter fence brick wall construction detail Detail typical cut-walls 0.15cm coping details submuration Rigging - masonry Wall-floor-ceiling detail Details various brick walls Structural masonry with details Home design for domestic use Masonry perimeter wall - autocad details of walls wall with air chamber Details of various walls Exposed masonry detail Exterior and interior closing; ledge; roller shutter box Double wall construction detail Wall support on foundation Reconstruction of a House due to Earthquake Perimeter wall 3d brick fence share your appreciation