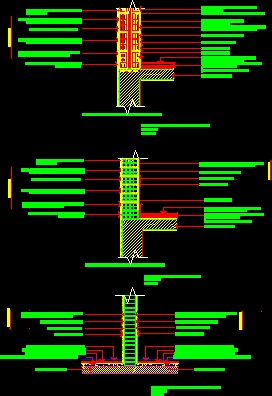
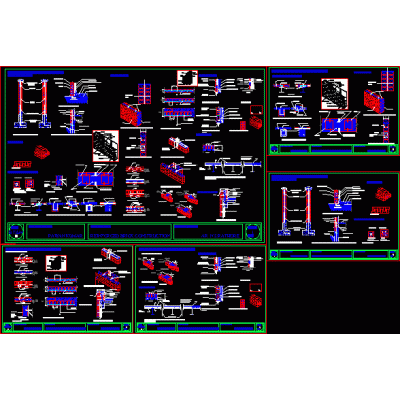
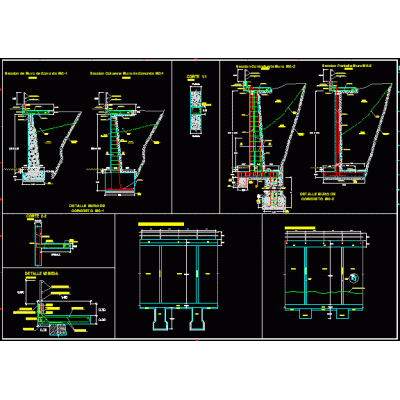
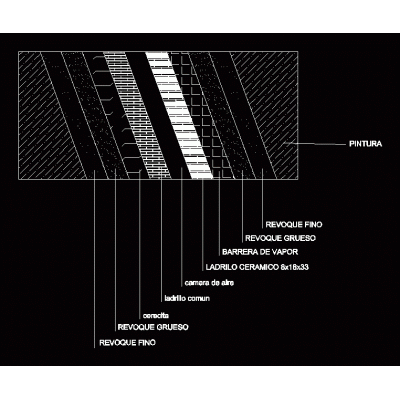
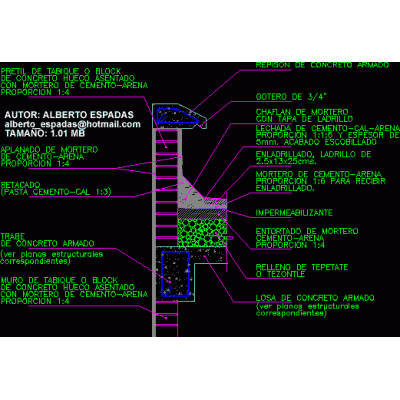
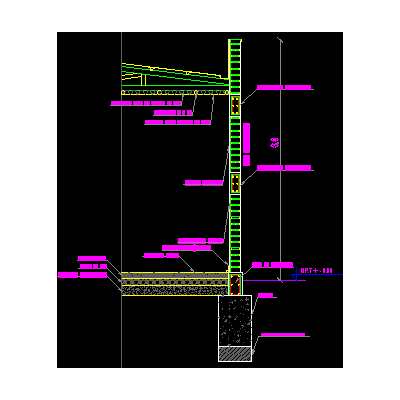
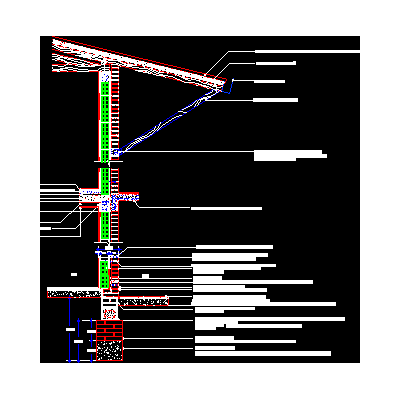
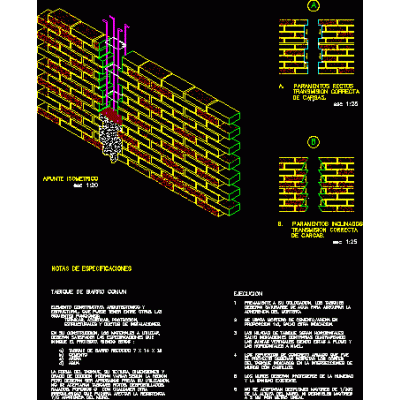
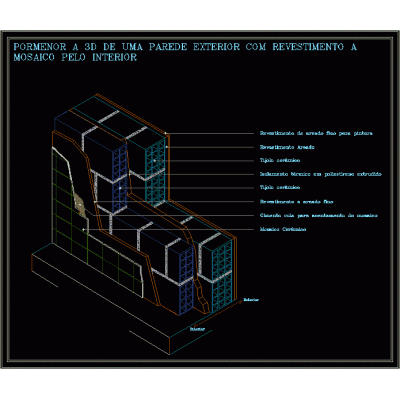
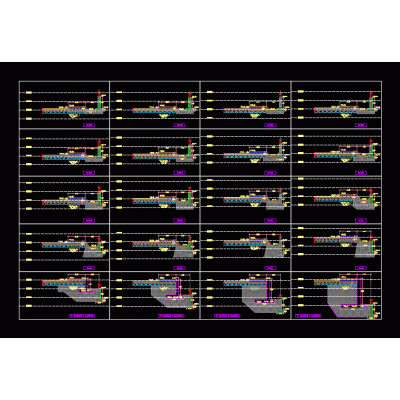
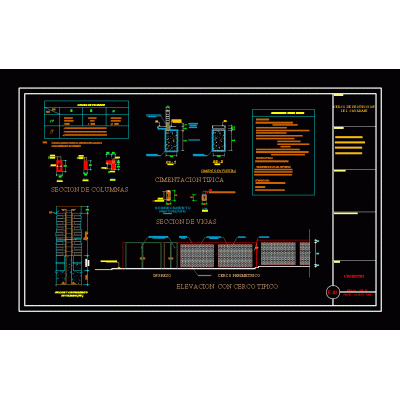
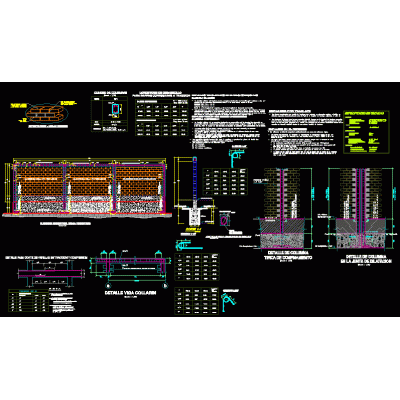
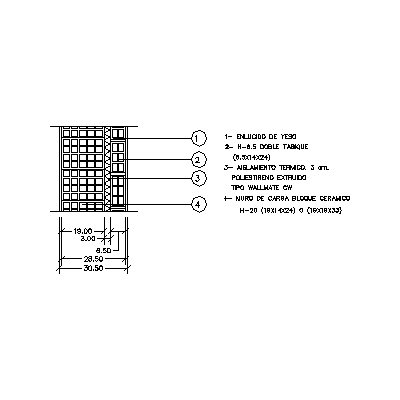
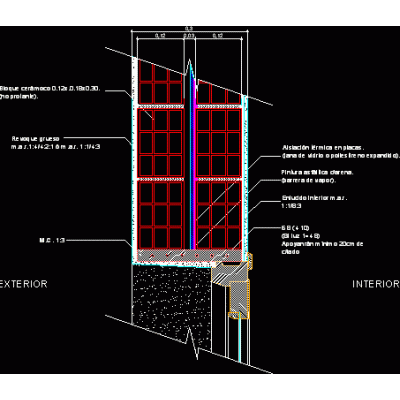
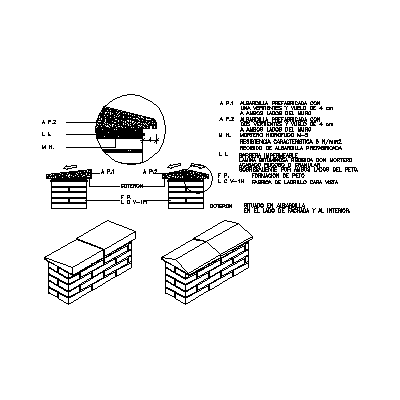
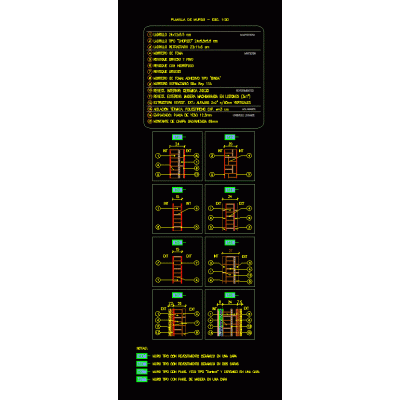
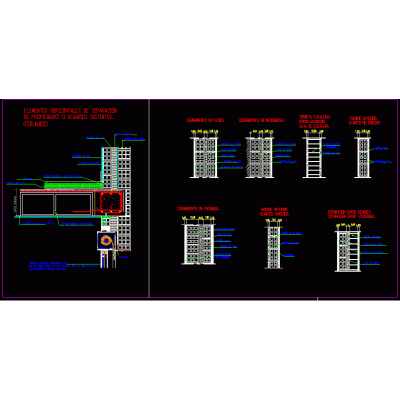
Home Constructive details Details in brick wallsdouble wall DescriptionConstruction details of walls with insulation Format DWG File size 73.94 KB DOWNLOAD Related Entries Perimeter wall Projectable blind Construction detail carpentry and walls Reinforcement of brick construction Home design for domestic use Concrete wall detail Isometric window detail finishes Double wall detail with air chamber Finishing detail of wall with repison or mojinete on roof Cut-scantleon masonry wall Eaves finishing wooden roof on double brick masonry wall - exposed exterior - ceramic interior Annealed red brick wall double wall Cross sections of the retaining wall Finishes and layout of walls Perimeter fences masonry bricks Building structures (walls) Perimeter fence Brick veneer wall cladding 3d glass brick Perimeter fence masonry details Wall of hollow ceramic blocks - insulating - hollow ceramic 31 cm thick Lintel detail. Elevation detail of red partition coping details wall template Partition details double wall 3d Enclosure in perimeter wall share your appreciation