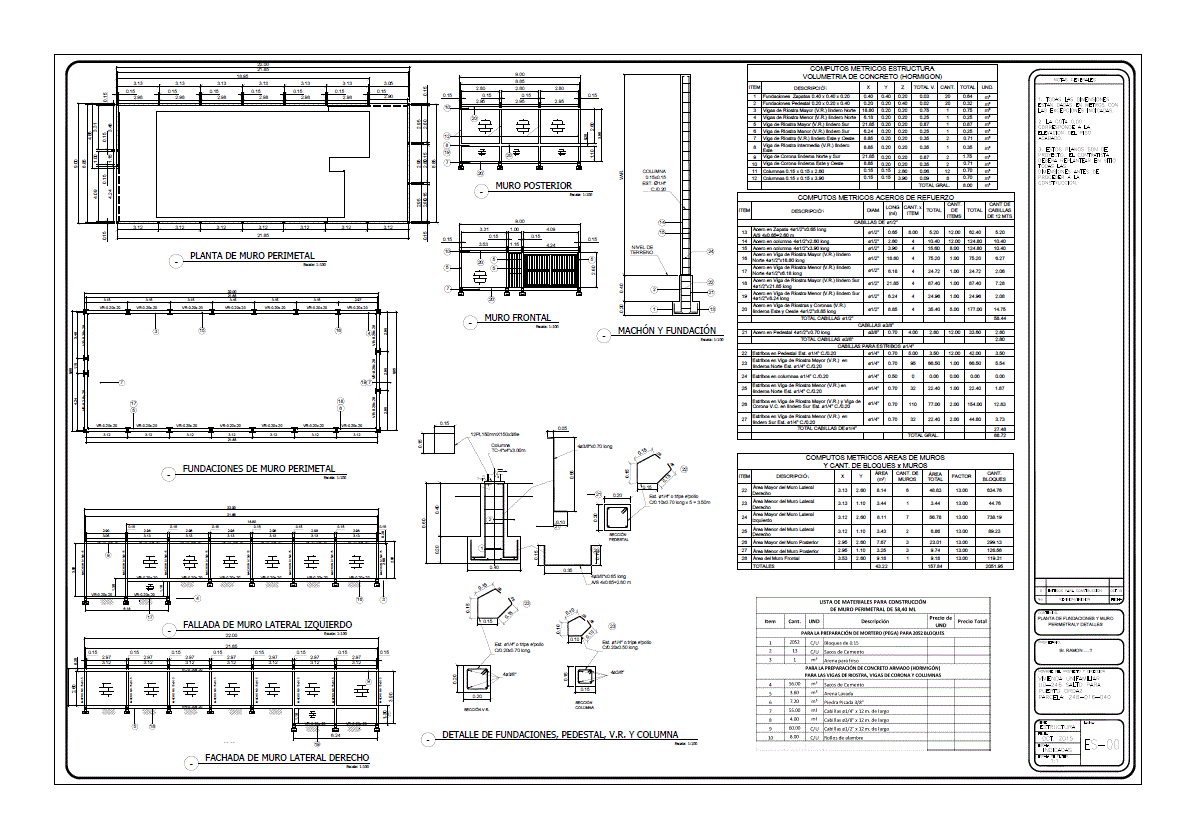
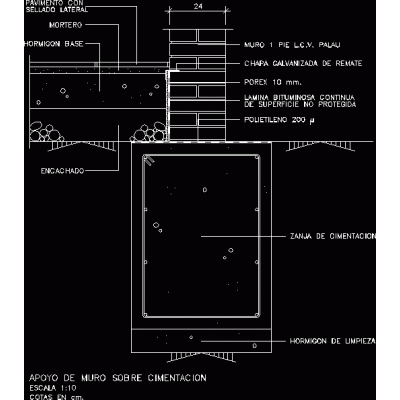
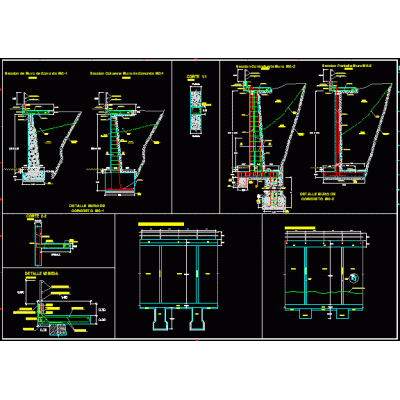
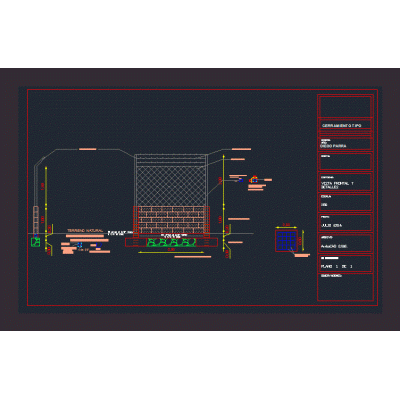
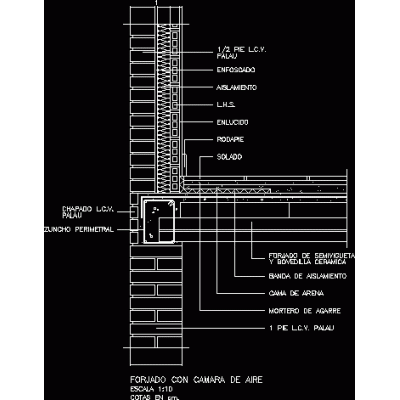
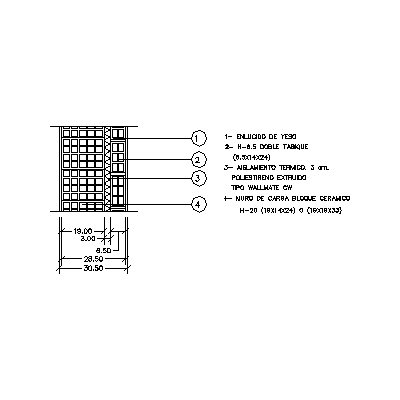
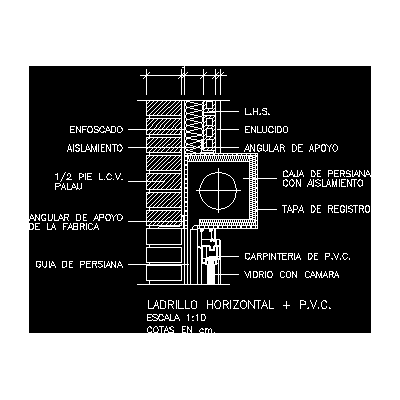
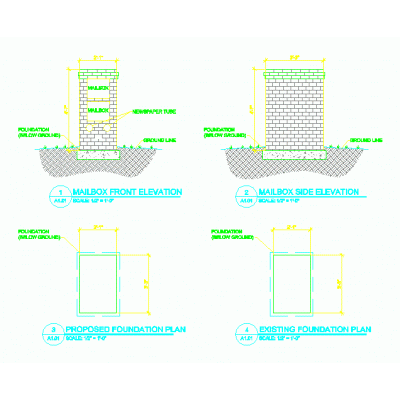
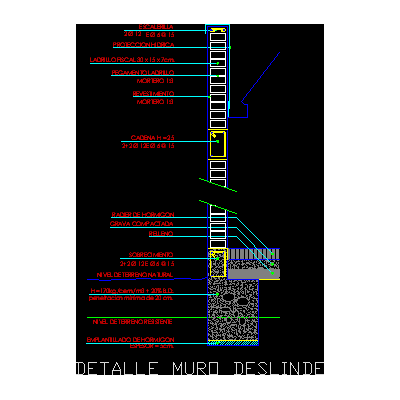
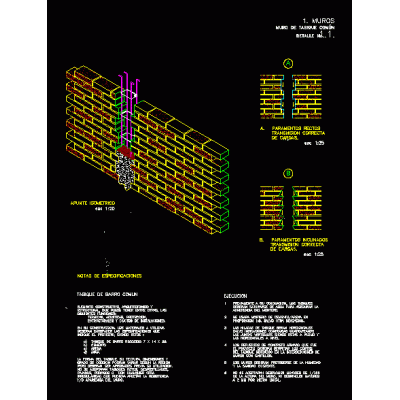
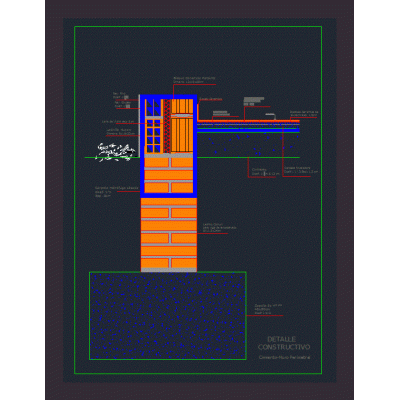
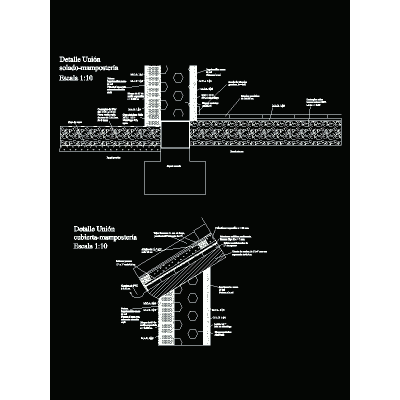
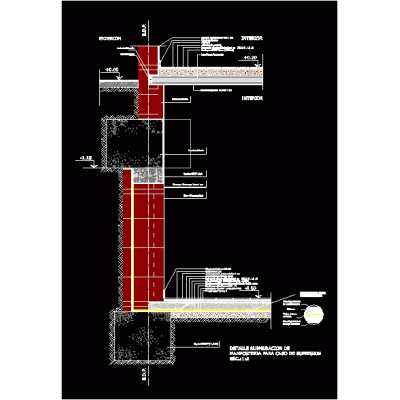
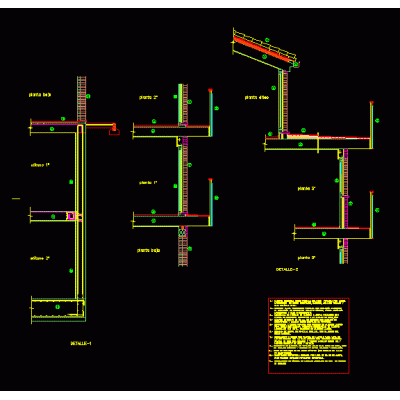
Home Constructive details Details in brick wallsPerimeter wall DescriptionPerimeter wall of plot 246 - 16 - 40 Format PDF File size 229.60 KB DOWNLOAD Related Entries Sardinel or prefabricated curb ccto Perimeter wall Exposed wall detail Wall finishing detail Wall support on foundation masonry wall annealed red brick house perimeter wall Concrete wall detail Structural plan of a guard wall of a prison colonial cornice wall template Detail of various types of wall Enclosure wall 2.5m Forged with air chamber Construction detail ceramic brick building Wall of hollow ceramic blocks - insulating - hollow ceramic 31 cm thick Roll-up blind cover 6m high perimeter fence Detail of a brick mailbox. Boundary wall detail Common wall - common partition wall section Reconstruction of a House due to Earthquake Masonry construction detail Enclosure in perimeter wall Perimeter wall and foundation detail Wall - foundation and wall - roof union detail masonry submuration exposed brick section share your appreciation