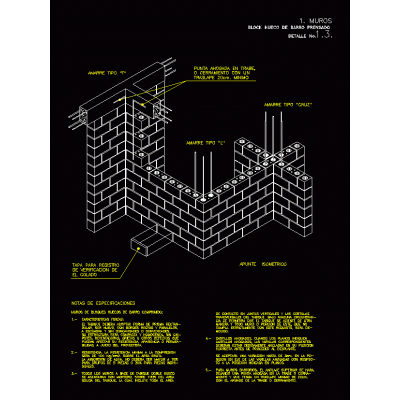
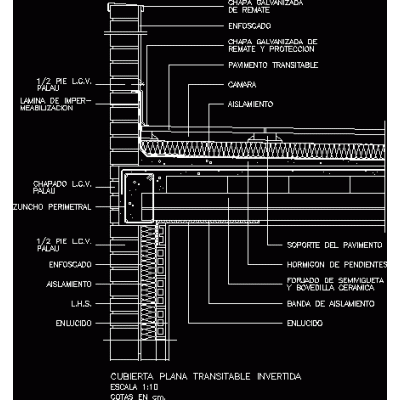
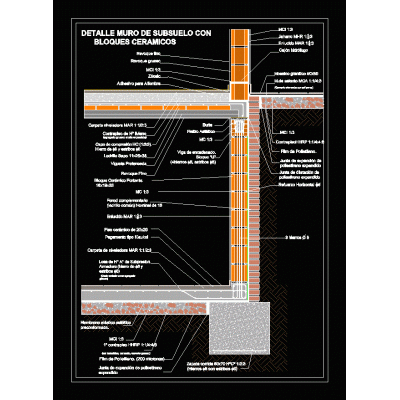
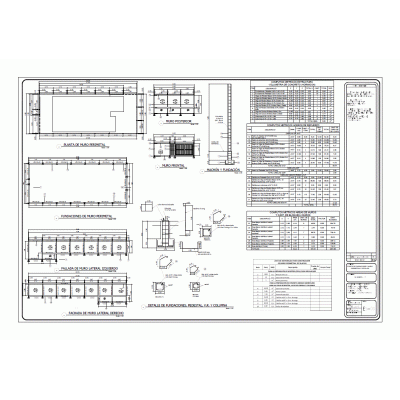
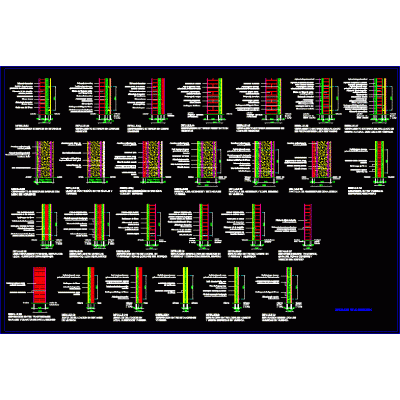
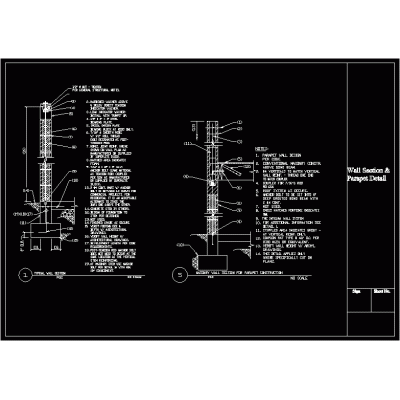
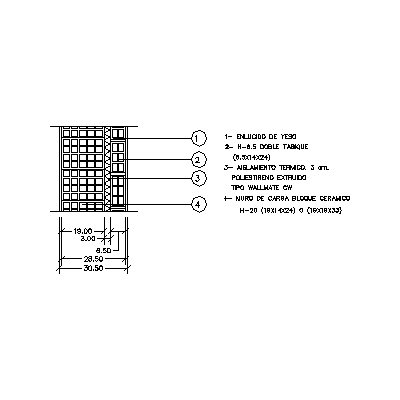
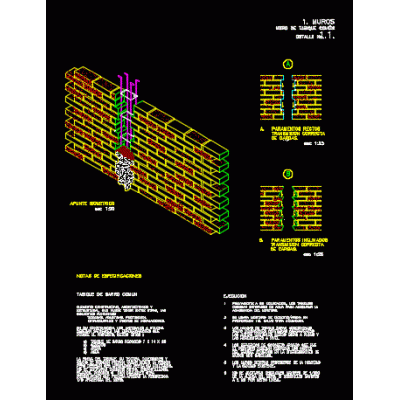
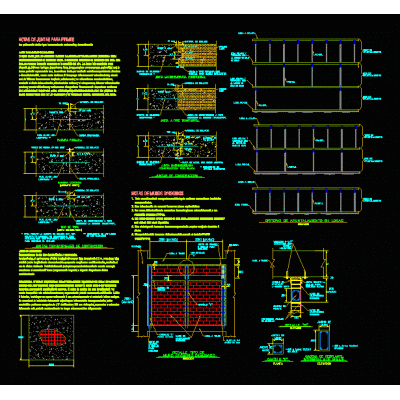
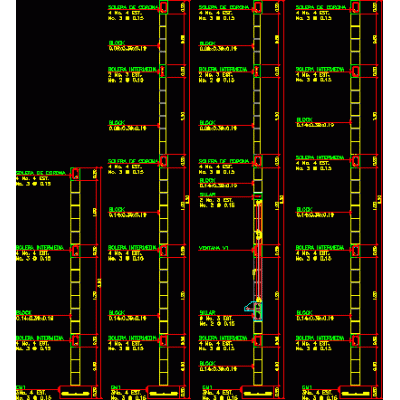
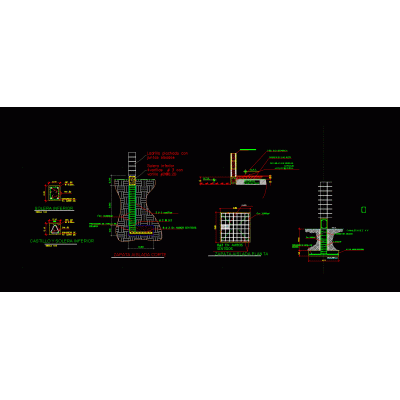
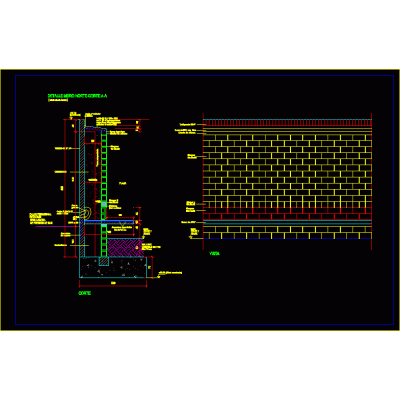
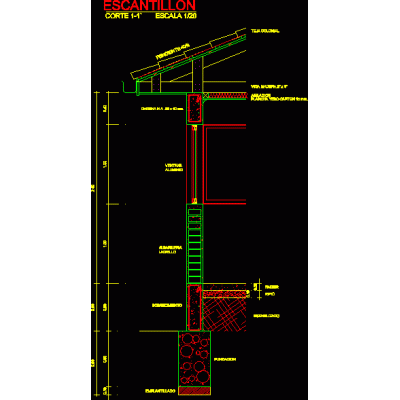
Home Constructive details Details in brick wallsMasonry perimeter wall – autocad DescriptionTypical perimeter wall structure; For enclosures of land and/or boundaries with good bearing capacity of soils. contains elevation - specifications and construction elements in autocad - dwg. Format DWG File size 113.56 KB DOWNLOAD Related Entries Hollow pressed clay block wall Inverted walkable flat roof double wall Detail of ceramic wall Submuration in ceramic blocks Perimeter wall Construction Plan of Perimeter Wall Constructive details masonry details 3d glass brick Details of various walls Construction detail of wall finishes. typical wall section Wall of hollow ceramic blocks - insulating - hollow ceramic 31 cm thick Sardinel or prefabricated curb ccto Construction detail - brick wall 18cm partition wall Roll-up blind cover Types of partitions Wall cutting detail. Details masonry walls wall sections Wall of thermoclay bricks - insulation - thermoclay 30 cm thick Single-family housing section exposed brick section Exposed brick wall details confined masonry submuration brick wall detail Scantillon - section by façade share your appreciation