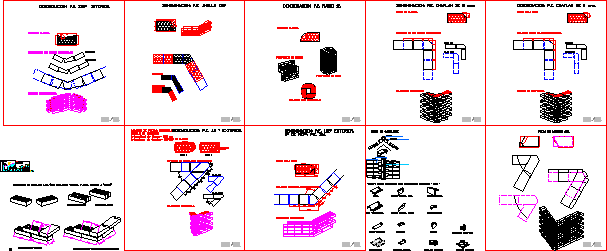
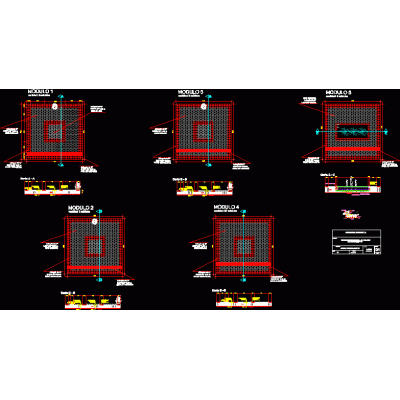
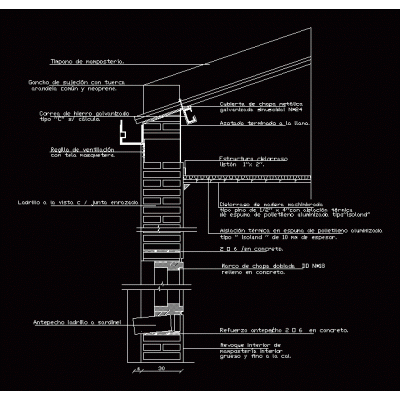
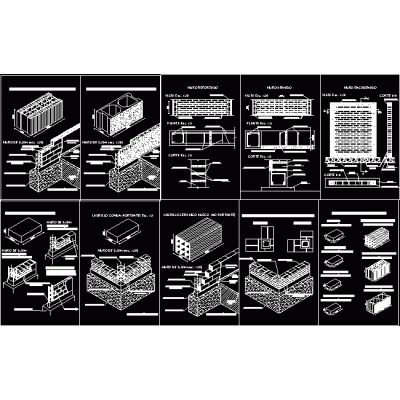
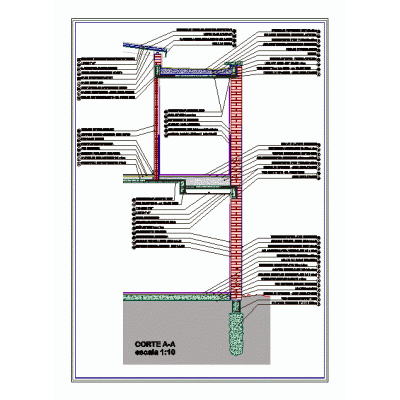
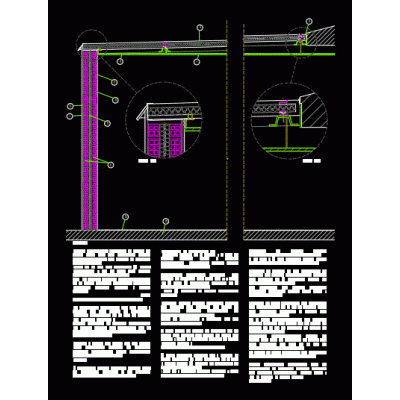
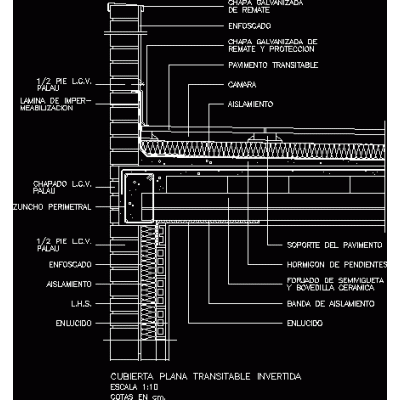
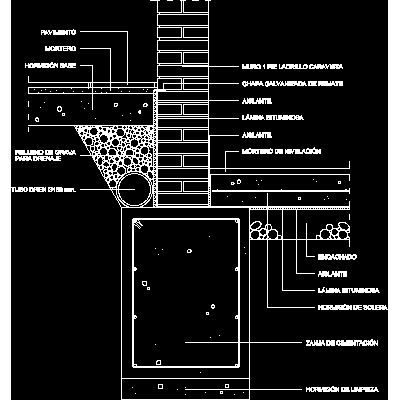
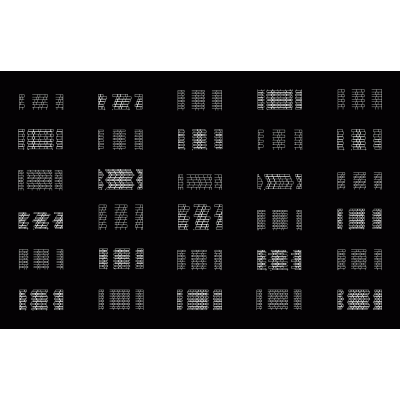
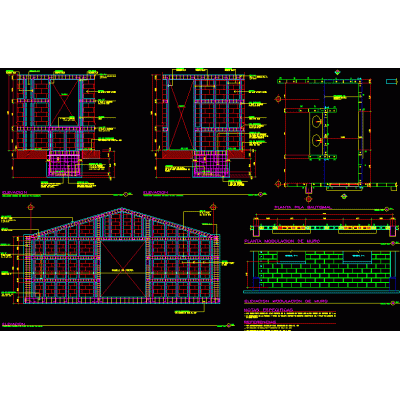
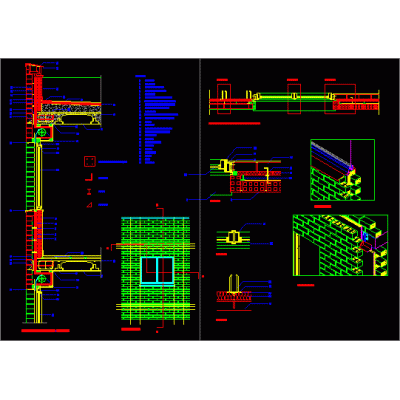
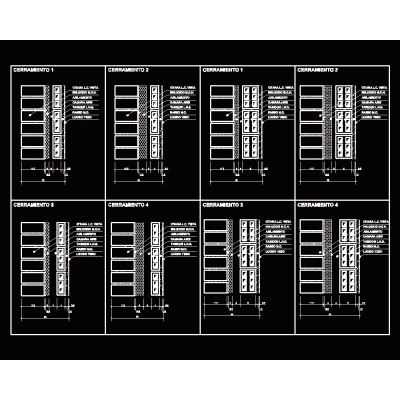
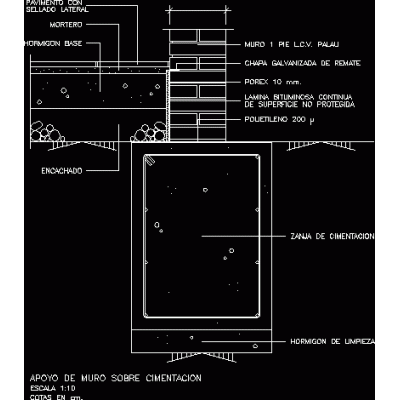
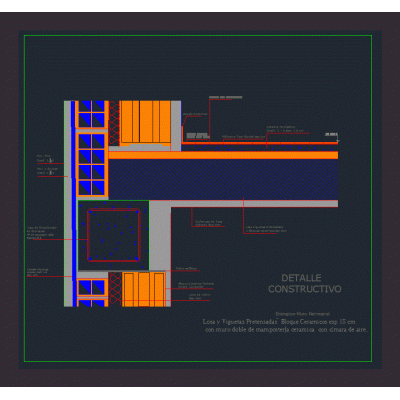
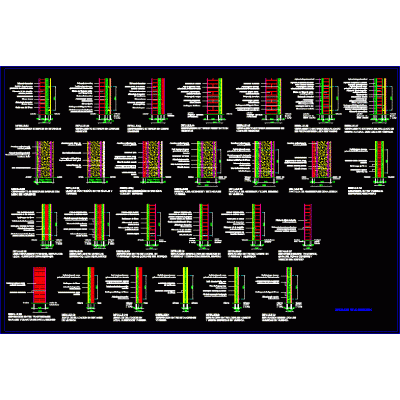
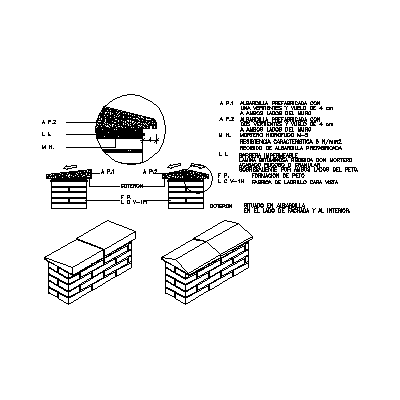
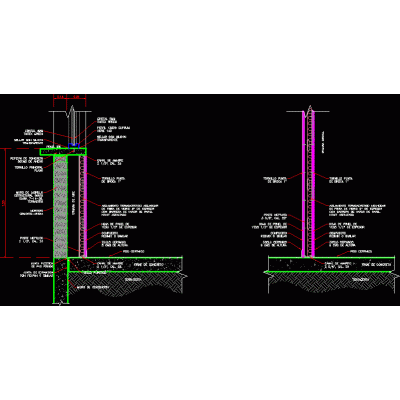
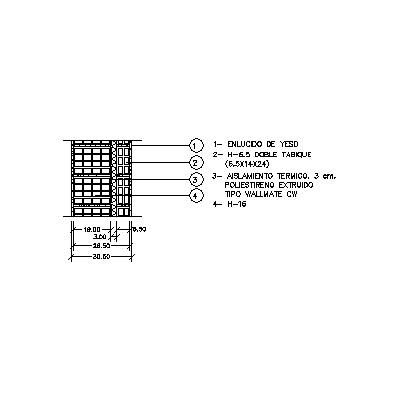
Home Constructive details Details in brick wallsDetails various brick walls DescriptionDifferent types of bricks and constructive solutions. meeting of walls at different angles with shaped bricks, pillar and cornice with bricks with 1 curved side. Format DWG File size 1.12 MB DOWNLOAD Related Entries Cobblestone detail plan Wall cut 30 Single-family housing section Exposed brick wall details Finishes and layout of walls Masonry brick wall details median Constructive section sandwich panel Inverted walkable flat roof Basement wall of brick factory Retaining wall Reconstruction of a House due to Earthquake 2d brick walls Wall modulation detail brick facade; details Confined masonry enclosure wall wall types Wall support on foundation Constructive detail; wall and mezzanine Masonry perimeter wall - autocad Details of various walls Structural details masonry walls coping details insulating wall confined masonry Detail of ceramic wall Perimeter wall Structural elements according to Colombian regulations Wall of thermoclay bricks - insulation - thermoclay 20 cm thick share your appreciation