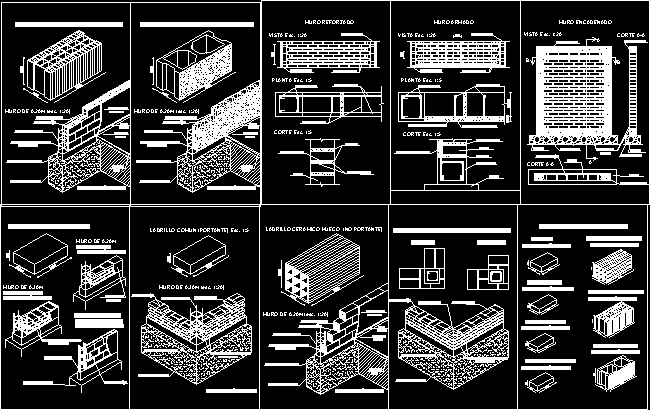
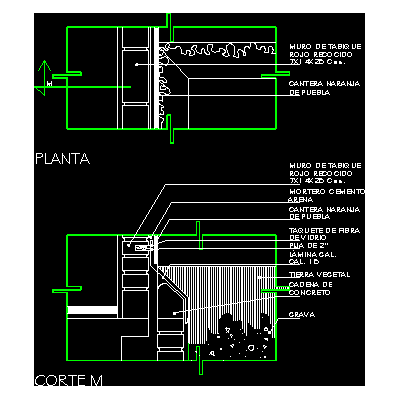
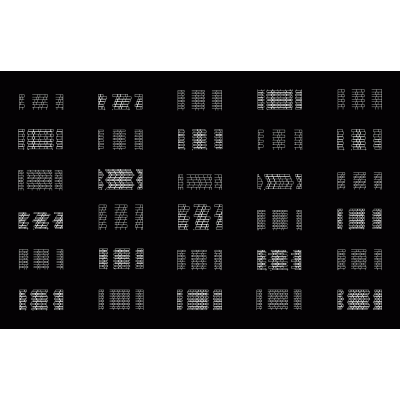
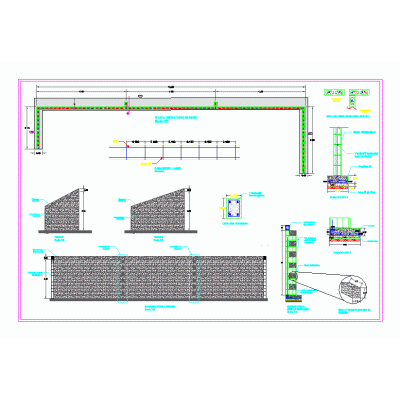
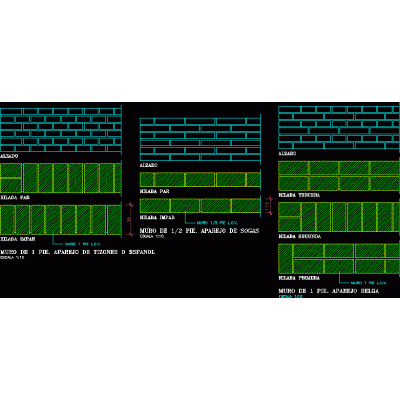
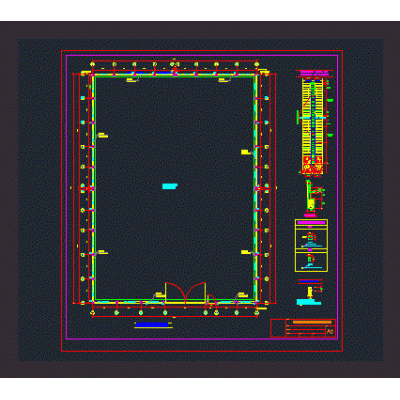
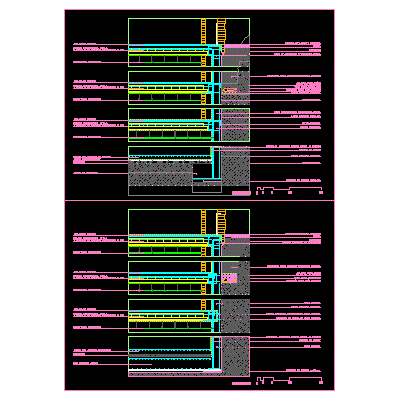
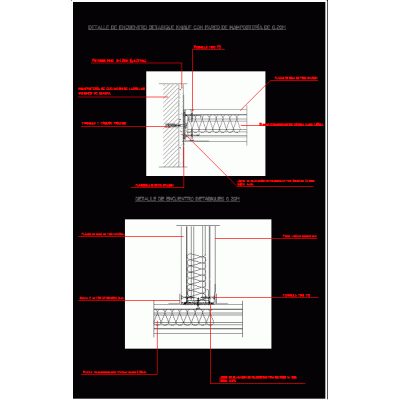
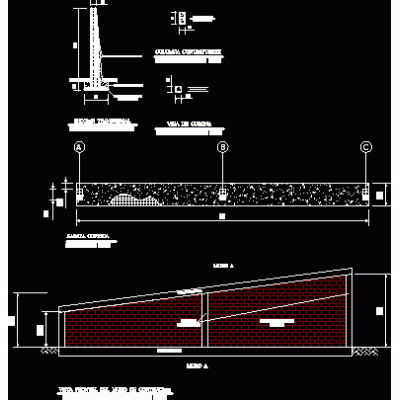
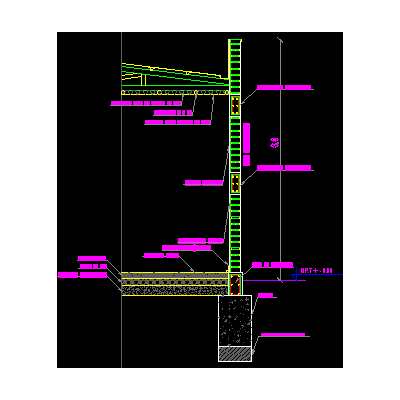
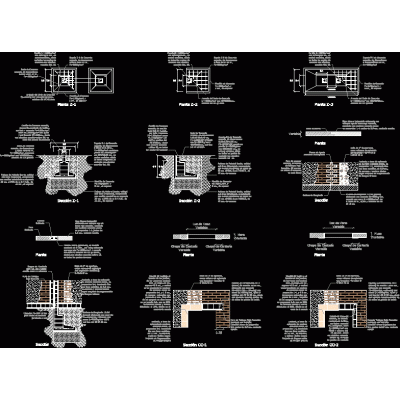
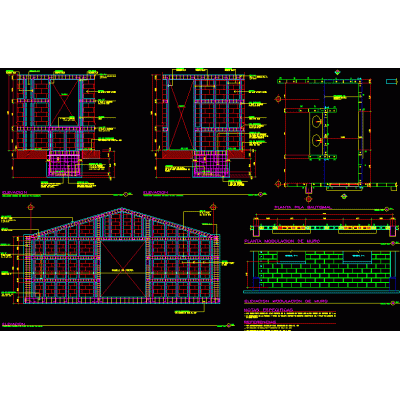
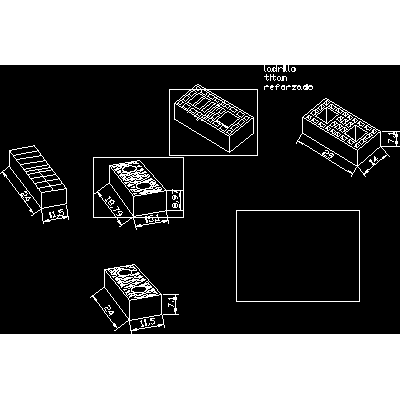
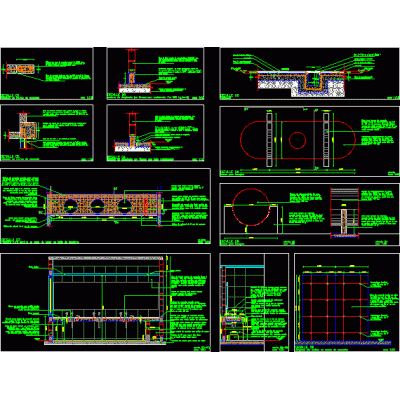
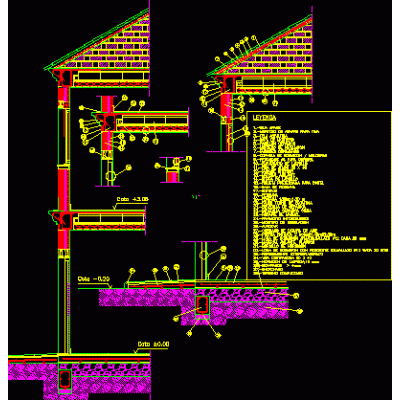
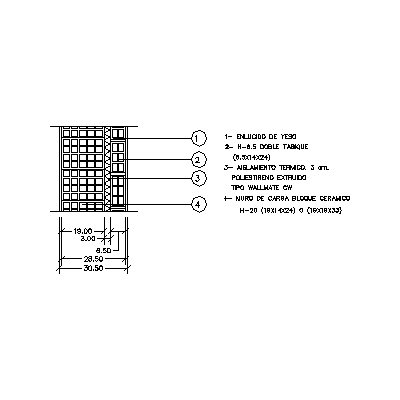
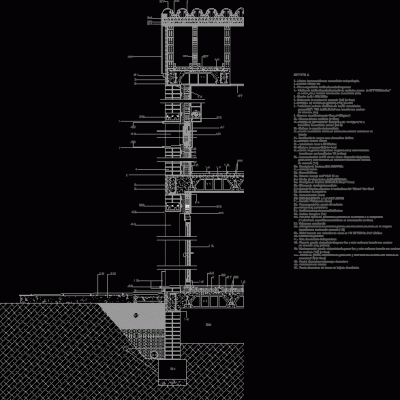
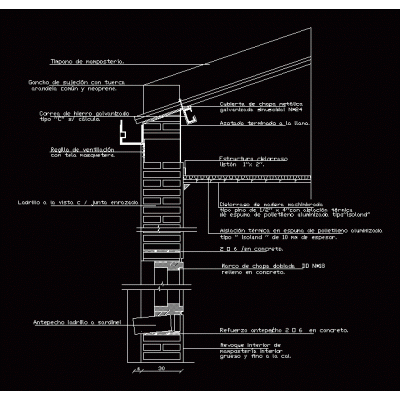
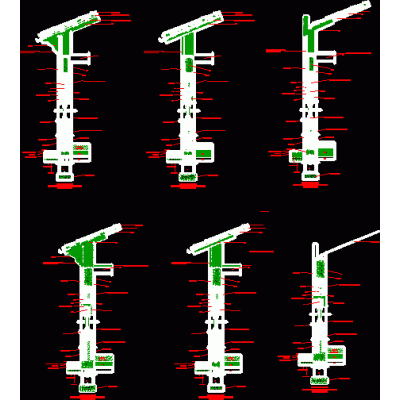
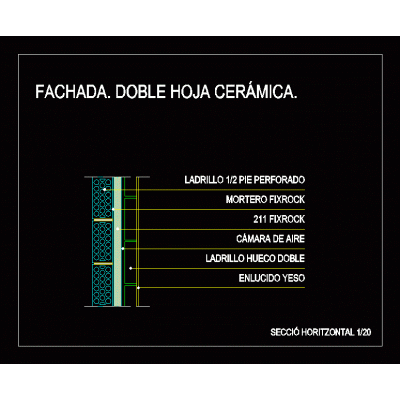
Home Constructive details Details in brick wallsMasonry DescriptionSystem for placing load-bearing and non-load-bearing masonry. Detail of walls with masonry. Isometric with technical specifications Format DWG File size 249.66 KB DOWNLOAD Related Entries Perimeter Brick Fence with Concertina Wire Divider construction details alvenaira construction detail Typical concrete foundation brick wall support detail Garden board against wall 6m high perimeter fence 2d brick walls Masonry wall - wall with buttresses Rigging - masonry Perimeter wall 4.00 m. Tall Constructive section of the facade Detail of knauf partition with brick masonry of 0.20 3d brick fence Reconstruction of a House due to Earthquake slope retaining wall Cut-scantleon masonry wall General details walls Wall modulation detail princess brick masonry details Constructive section Wall of hollow ceramic blocks - insulating - hollow ceramic 31 cm thick Detail on the façade of Almunia's courts Single-family housing section Wall cut 30 brick wall perimeter fence wall with air chamber Double ceramic sheet facade masonry pillar 3d glass brick share your appreciation