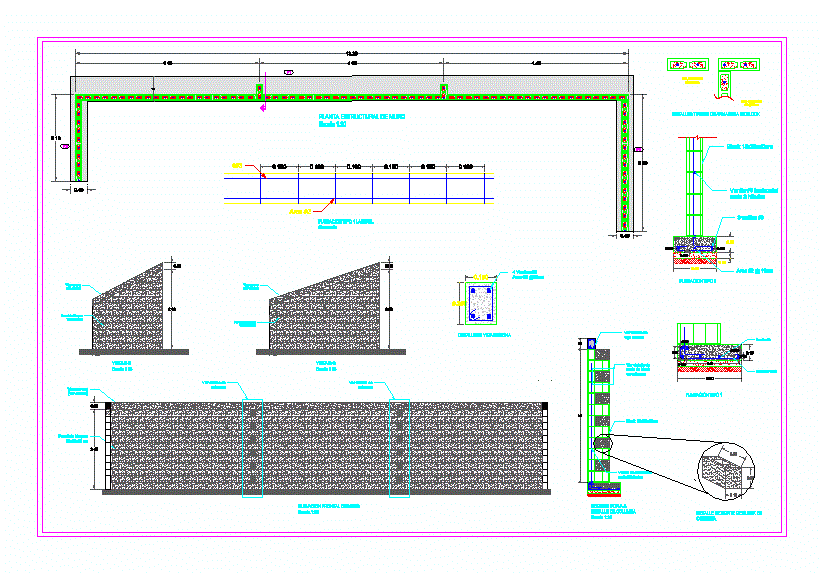
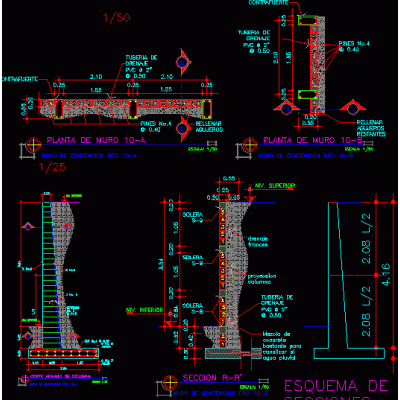
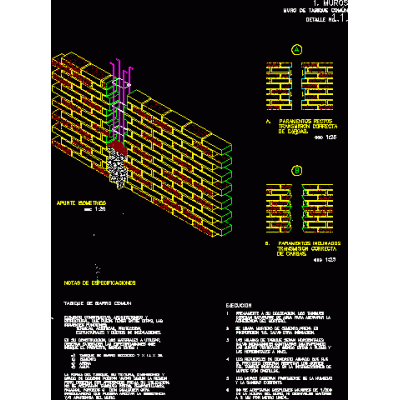
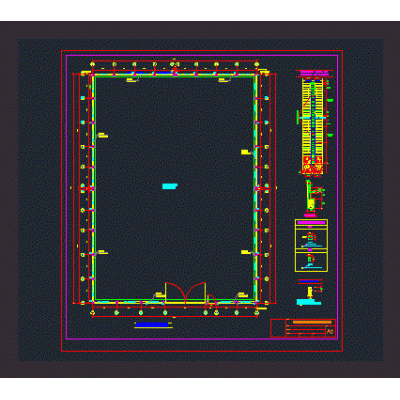
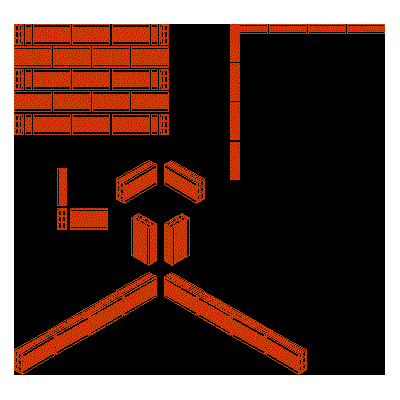
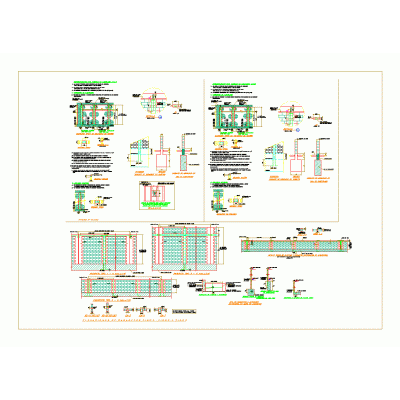
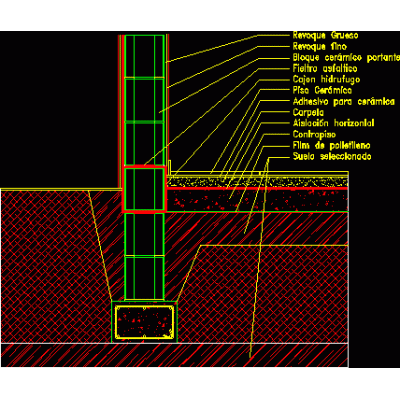
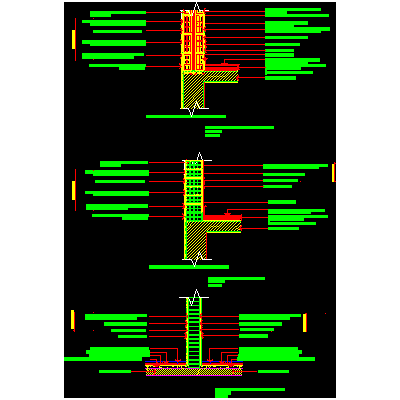
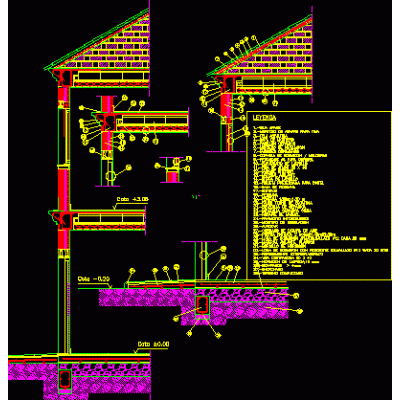
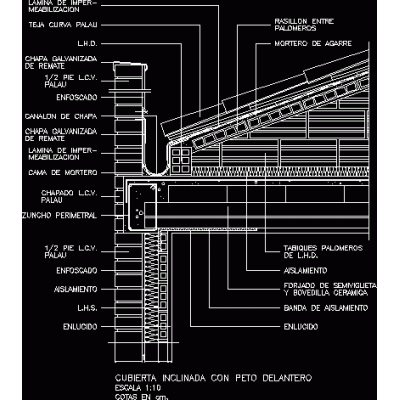
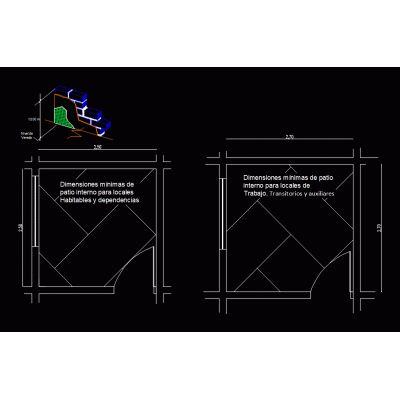
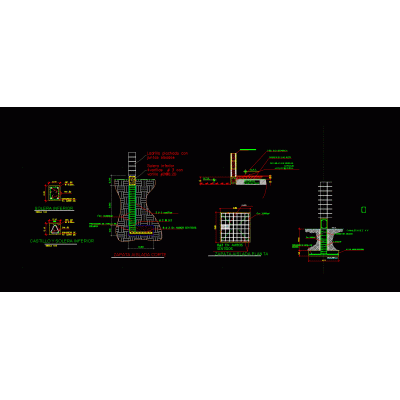
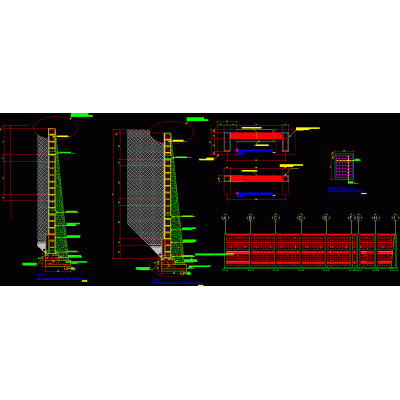
Home Constructive details Details in brick wallsMasonry wall – wall with buttresses DescriptionDetails - specifications - sizing - construction cuts Format DWG File size 150.51 KB DOWNLOAD Related Entries Structural details masonry walls Breakdown of enclosures. Building structures (walls) perimeter wall common clay partition Retaining wall brick wall detail Finishing detail of wall with beam wall section Perimeter wall 4.00 m. Tall Wall calculations - structures doc Hollow brick 8x18x33 Details - partitions and parapets. Masonry details in accordance with ntc 2020 Exposed wall detail Wall of thermoclay bricks - insulation - thermoclay 30 cm thick Exposed masonry detail Colonial stone and brick mixed wall Garden board against wall Constructive detail House 2 floors- confined masonry double wall Constructive section Construction detail ceramic brick building details of walls Sloped roof with brick masonry front parapet Construction detail - brick wall 18cm Colonial brick wall Exposed brick wall details Retaining wall share your appreciation