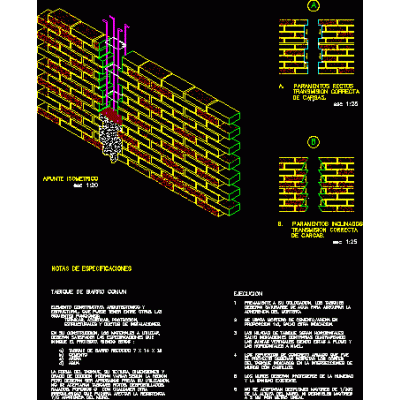
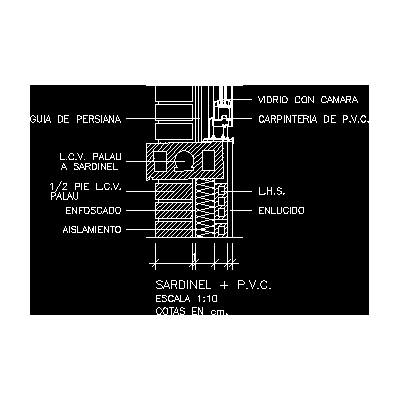
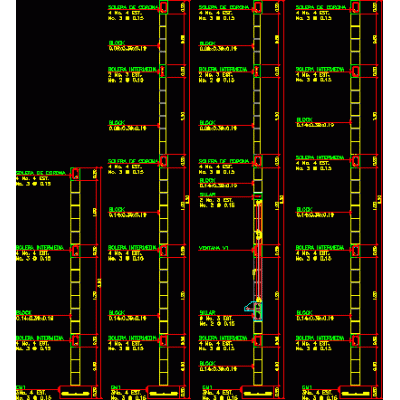
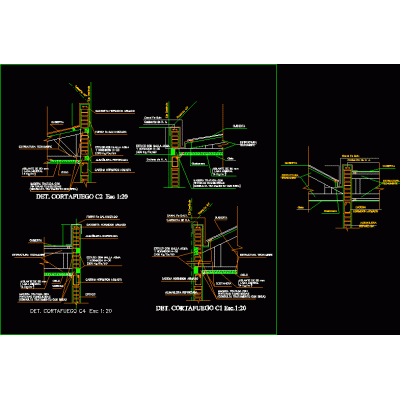
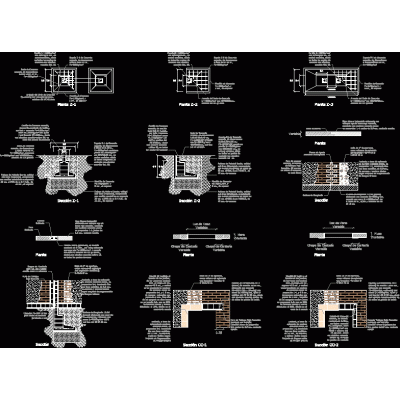
Home Constructive details Details in brick wallsCalculation of walls – structures doc [featured_image] DescriptionDescription of the calculation of the foundation walls; application cases and numbers or formulas. Format DOC File size 334.28 KB DOWNLOAD Related Entries brick facade; details confined masonry housing retaining wall Hollow pressed clay block wall Construction detail ceramic brick building Construction detail carpentry and walls Annealed red brick wall Brick veneer wall cladding Sardinel parapet with pvc carpentry wall sections brick wall perimeter fence Fire wall 2d brick walls brick wall construction detail Rigging - masonry Colonial building cornice Types of partitions Housing with industrial brick masonry submuration 3d glass brick Submuration in ceramic blocks Forged with air chamber Double wall construction detail exposed brick section coping details walls construction details Finishing detail of wall with repison or mojinete on roof see details General details walls Wall detail with window share your appreciation