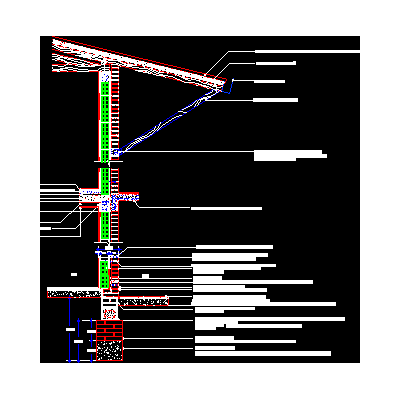
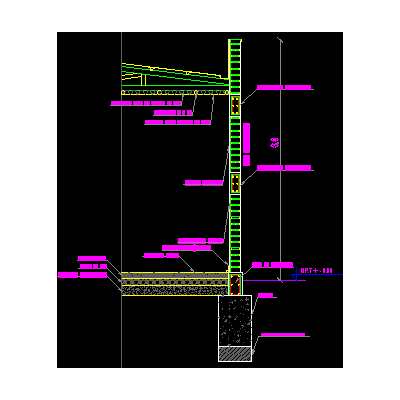
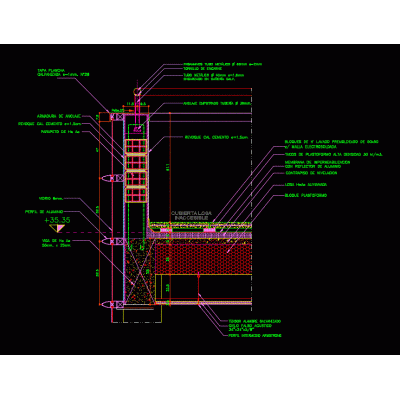
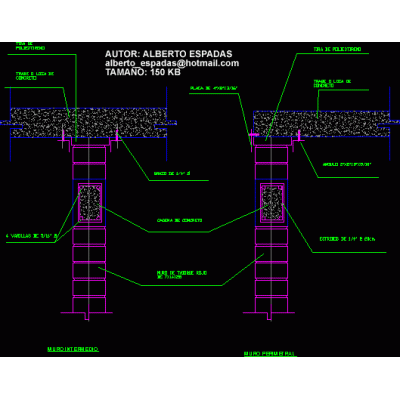
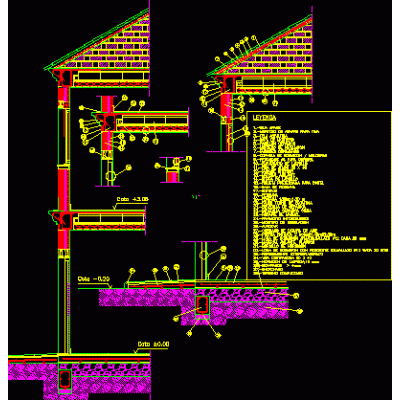
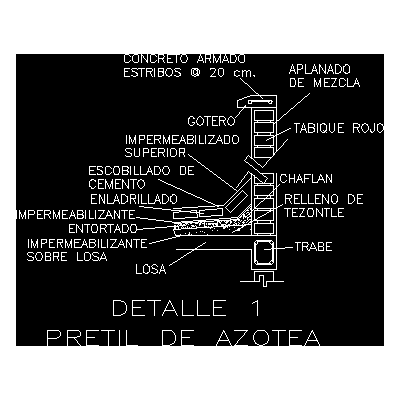
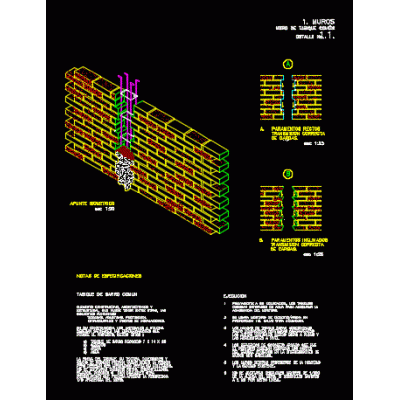
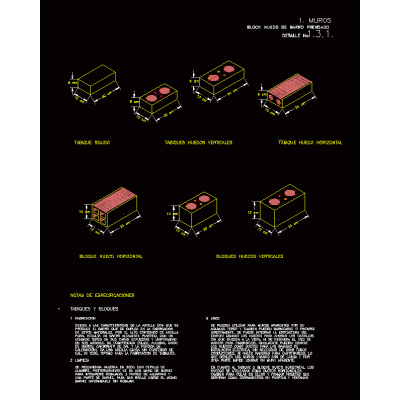
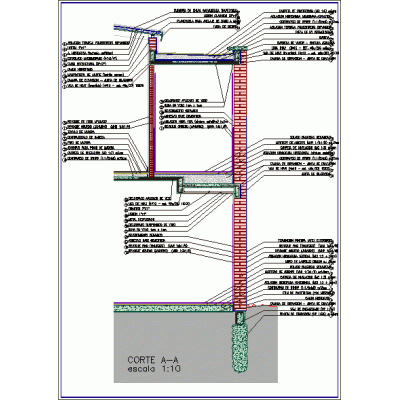
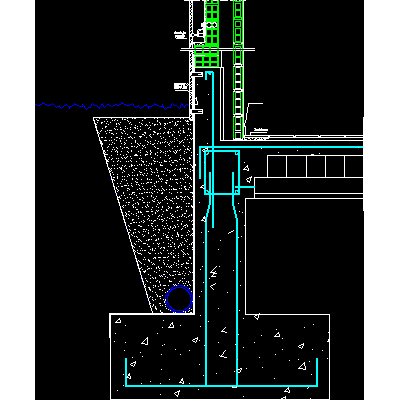
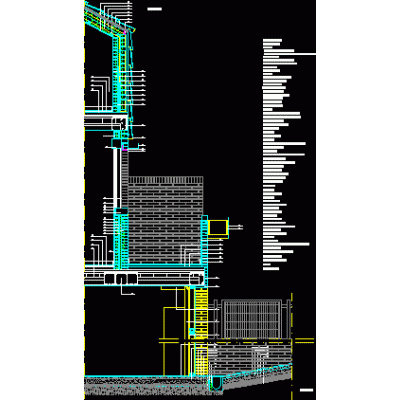
Home Constructive details Details in brick wallsColonial building cornice Description3d model - applied materials Format DWG File size 0.00 KB DOWNLOAD Related Entries Eaves finishing wooden roof on double brick masonry wall - exposed exterior - ceramic interior Cut-scantleon masonry wall Terrace parapet detail Wall finishing detail masonry details Double wall construction detail typical wall section Constructive detail details of walls Constructive section Sardinel or prefabricated curb ccto Elevation detail of red partition brick wall perimeter fence Detail of parapet - roof top partition wall masonry pillar Exterior and interior closing; ledge; roller shutter box Single-family housing section Hollow pressed clay block wall Meeting of walls; from 30 to 30; 15 with 30; and 20 House masonry structures Brick skin construction cut Constructive section sandwich panel Constructive details Structural masonry with details Finishing detail of wall with beam Divider construction details Colonial brick wall Start of cladding on the brick façade in the back housing vertical section share your appreciation