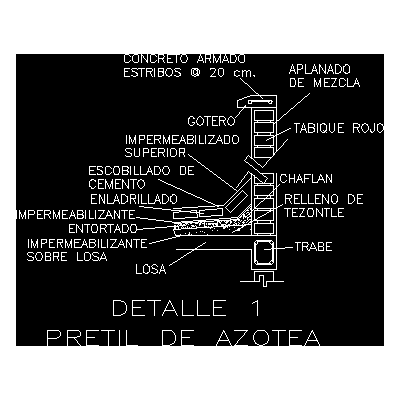
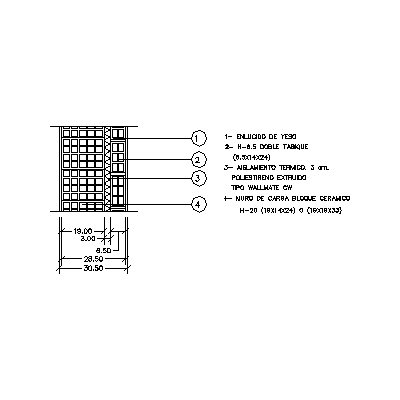
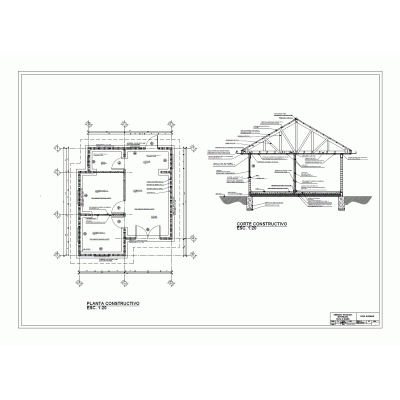
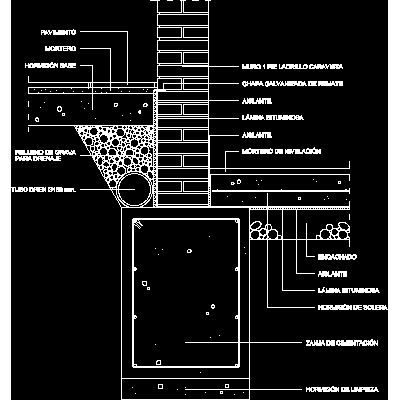
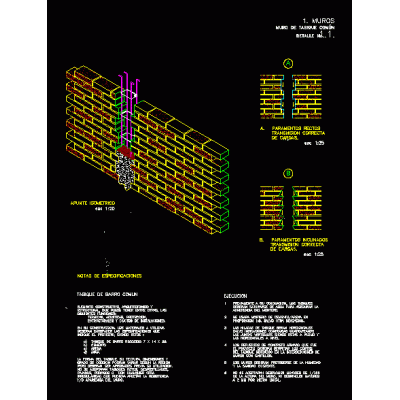
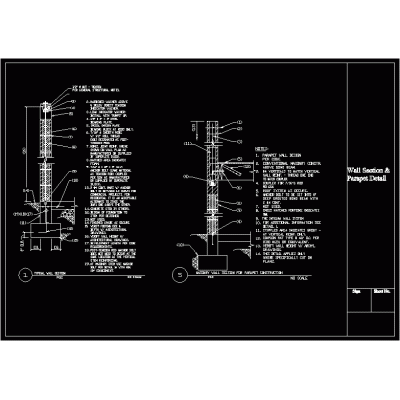
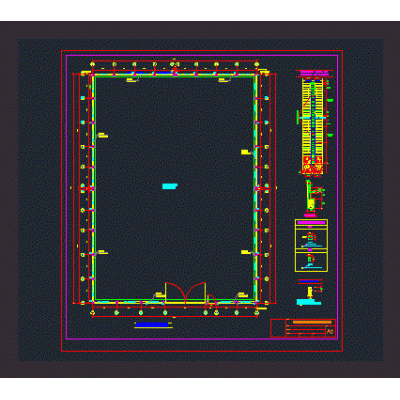
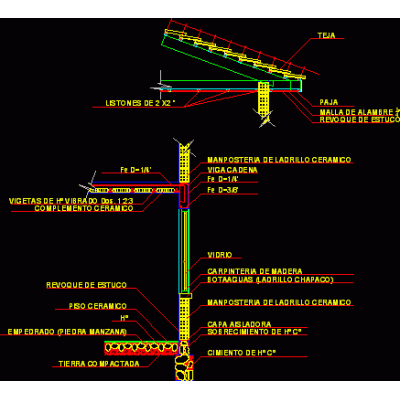
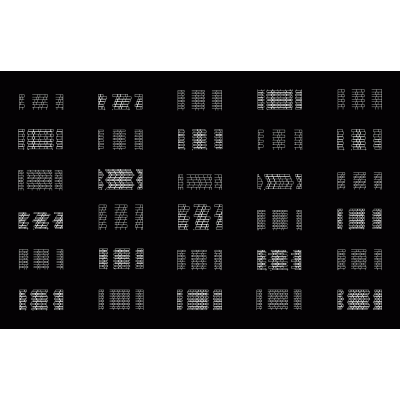
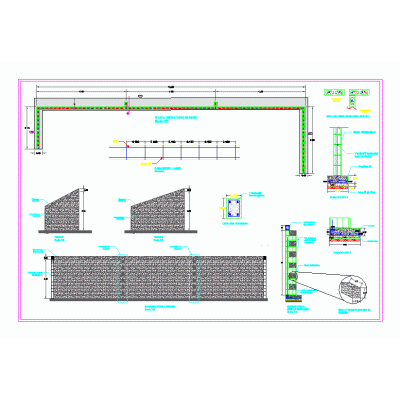
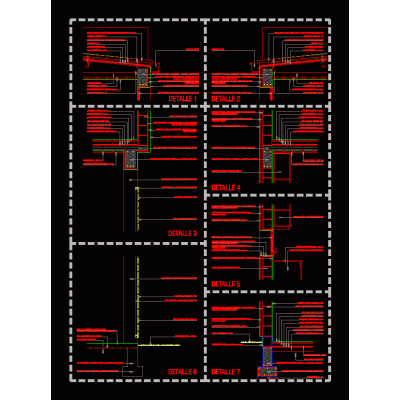
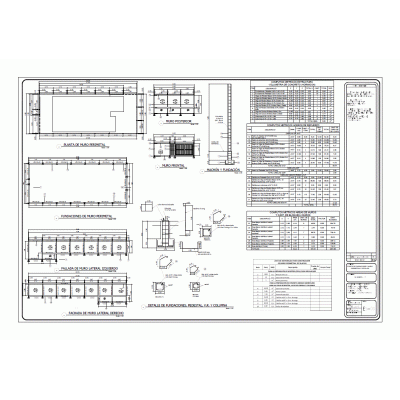
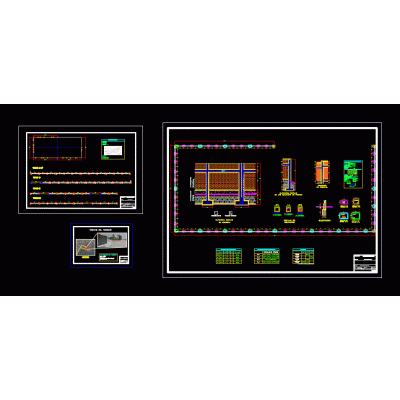
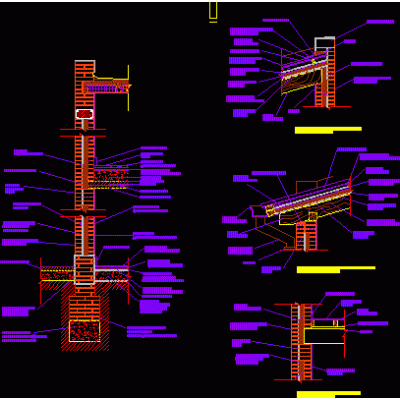
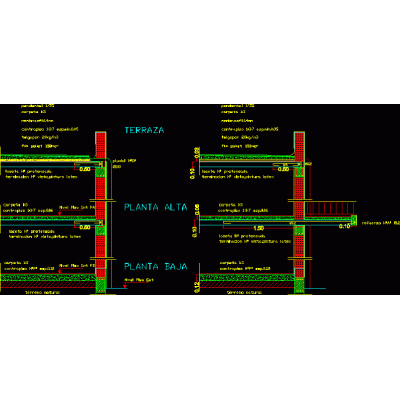
Home Constructive details Details in brick wallsHouse 2 floors- confined masonry Description2-story house in confined masonry- constituent details- calculation of confined walls- foundation details Format DWG File size 476.74 KB DOWNLOAD Related Entries 3d brick fence Detail of parapet - roof top Wall of hollow ceramic blocks - insulating - hollow ceramic 31 cm thick Housing with industrial brick Basement wall of brick factory Common wall - common partition typical wall section Detail of various types of wall Perimeter wall 4.00 m. Tall Brick wall - details - 2d brick walls 6m high perimeter fence Brick veneer wall cladding Structural details masonry walls Masonry wall - wall with buttresses Construction detail ceramic brick building Details bearing wall housing Detail of a brick mailbox. see details Perimeter wall Flat roof on brick wall Construction Plan of Perimeter Wall Detail on the façade of Almunia's courts perimeter wall wall detail Detail of knauf partition with brick masonry of 0.20 Gero 3d - precast brick Enclosure in perimeter wall Finishing detail of wall with beam Constructive detail share your appreciation