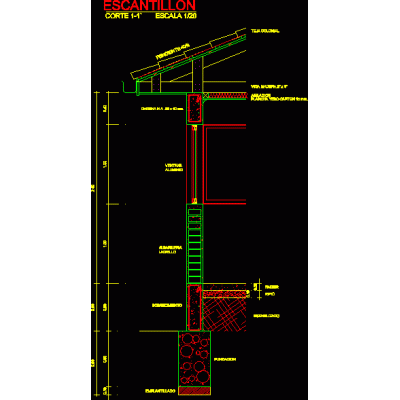
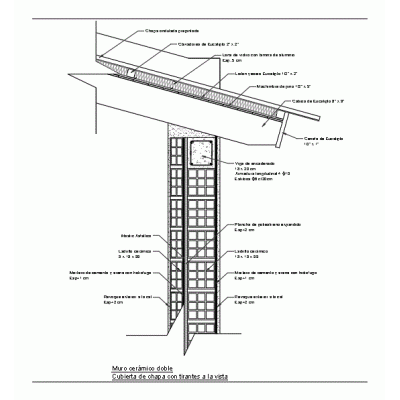
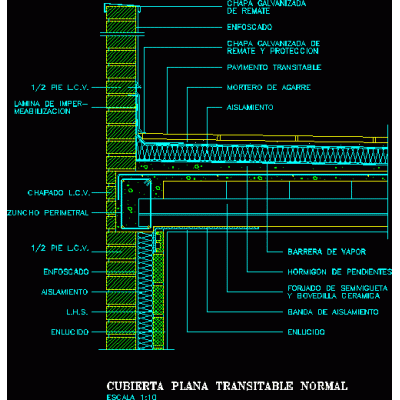
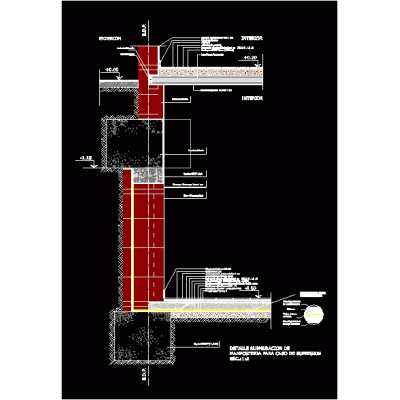
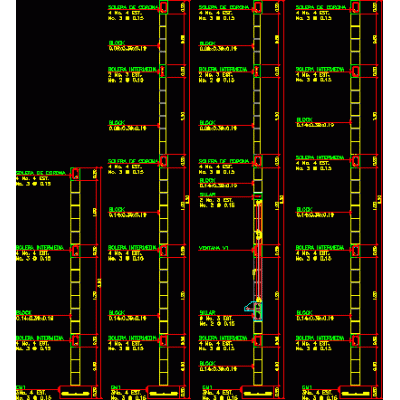
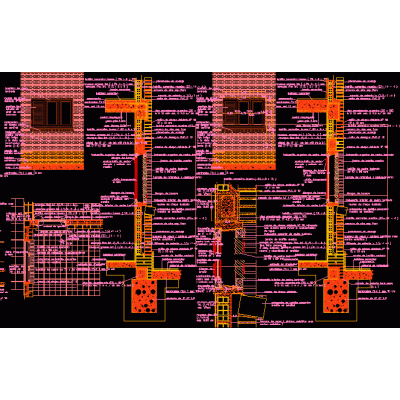
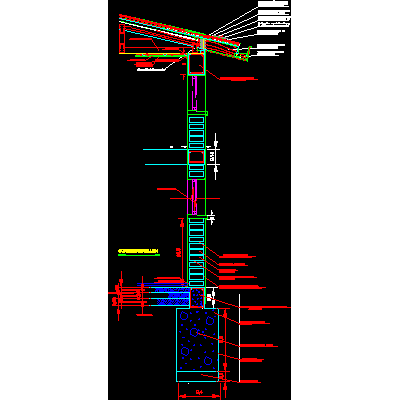
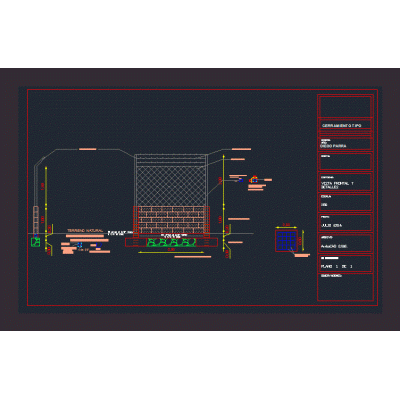
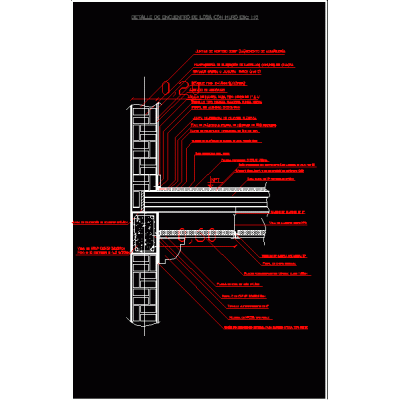
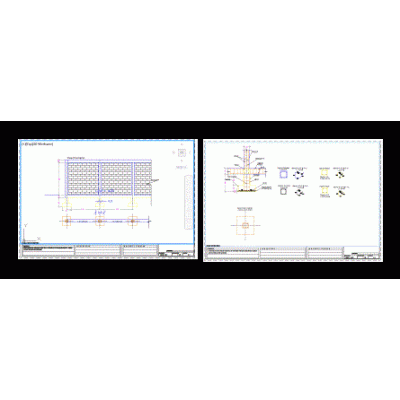
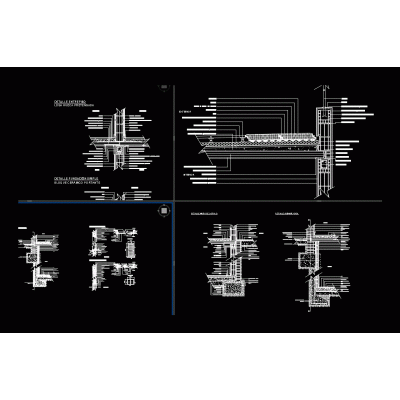
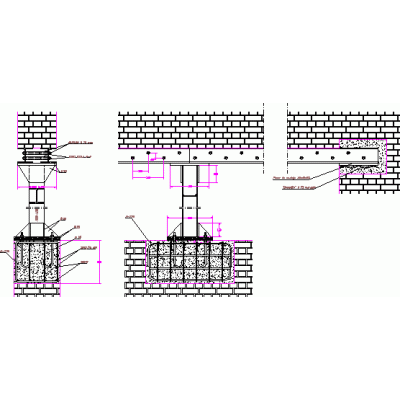
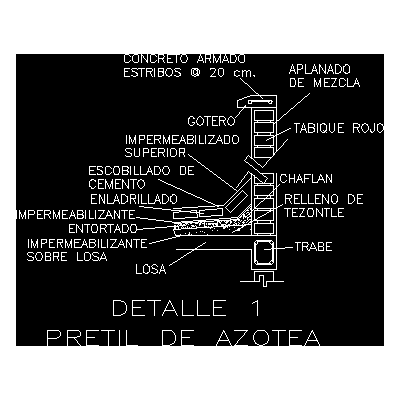
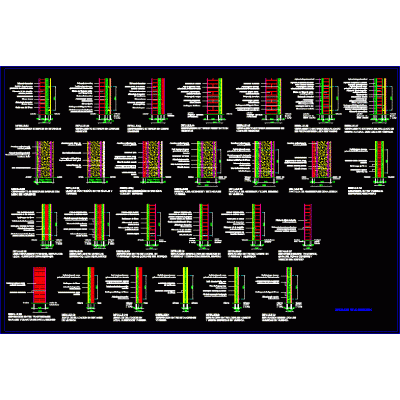
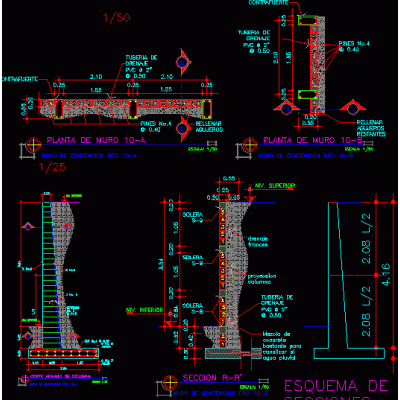
Home Constructive details Details in brick wallsConfined masonry enclosure wall DescriptionEnclosure wall in masonry with concrete foundation beam; columns and confinement beam. includes reinforcement Format DWG File size 698.93 KB DOWNLOAD Related Entries Scantillon - section by façade double ceramic wall Constructive detail brick wall perimeter fence masonry submuration Detail of walls Constructive detail; wall and mezzanine Projectable blind Roll-up blind cover wall sections Wall cutting detail. Construction detail carpentry and walls Masonry scantlingon annealed red brick house Perimeter wall 4.00 m. Tall masonry details Enclosure wall 2.5m Detail meeting between slab and wall Basement wall of a detached house Colonial stone and brick mixed wall Perimeter block wall Constructive details Masonry construction detail shoring of walls Detail on the façade of Almunia's courts Detail of parapet - roof top Details of various walls Retaining wall 6m high perimeter fence Double wall construction detail share your appreciation