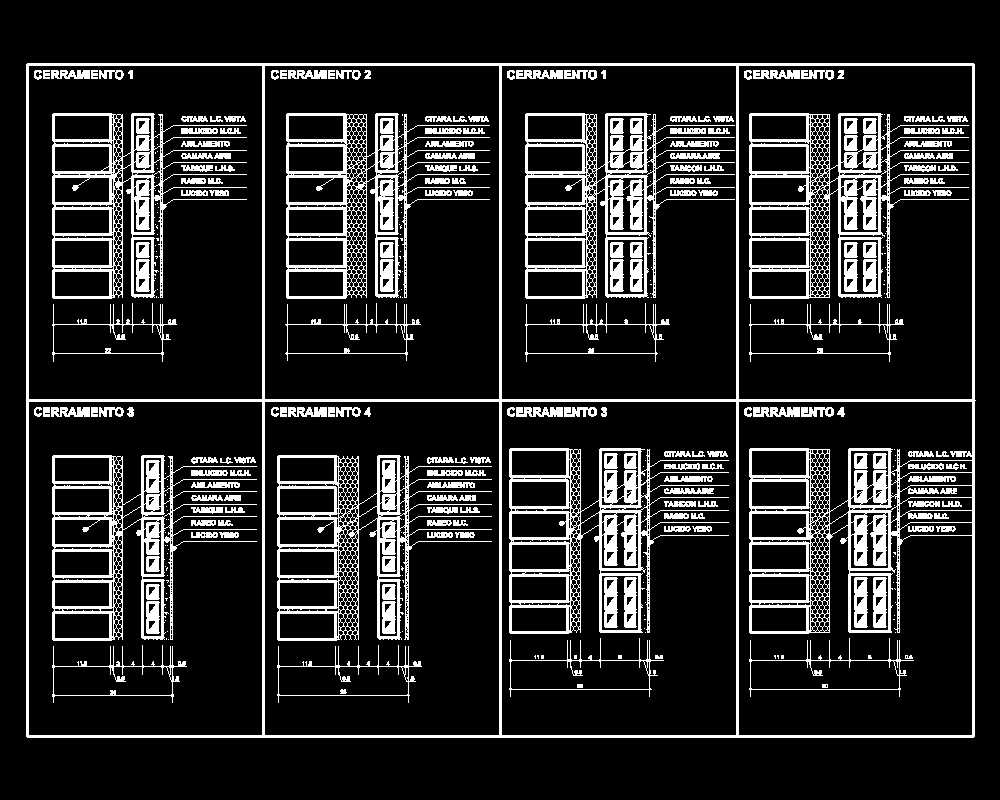
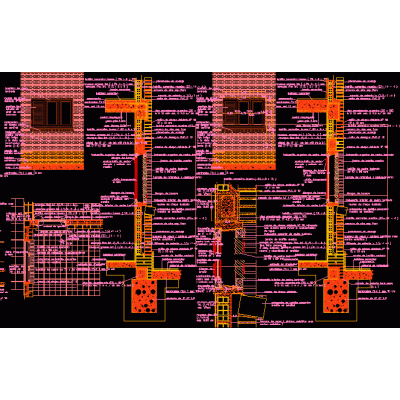
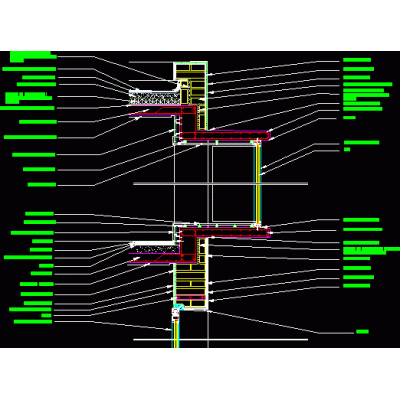
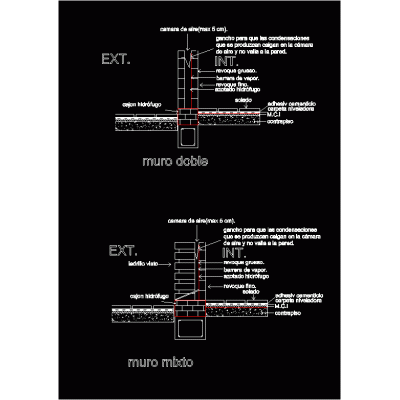
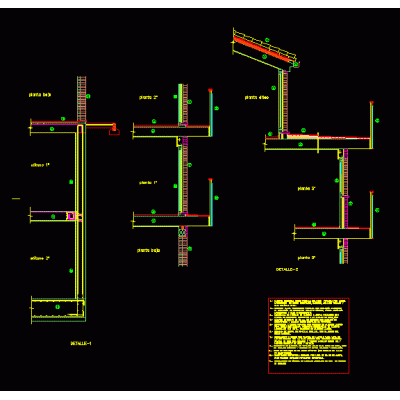
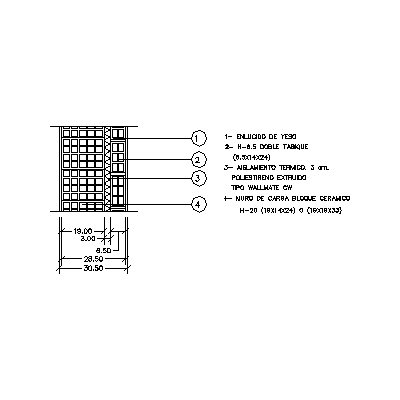
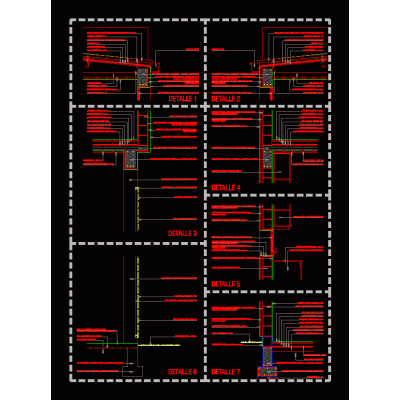
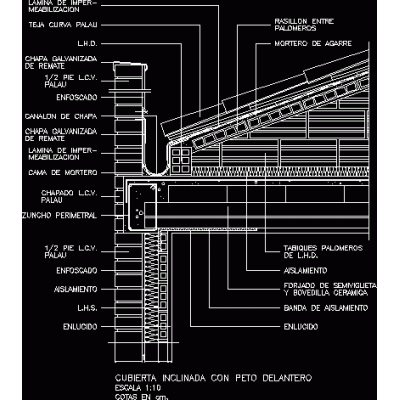
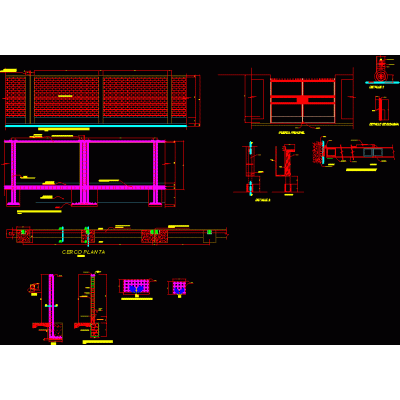
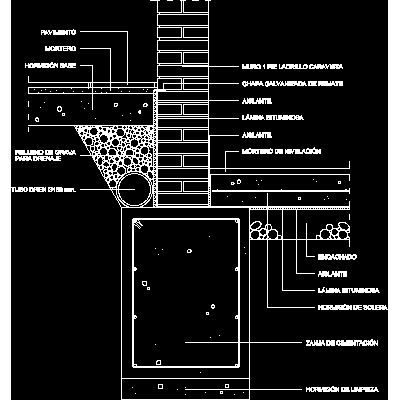
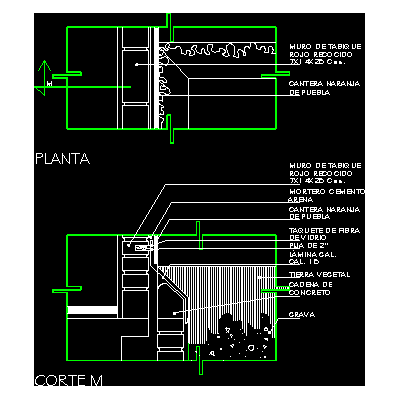
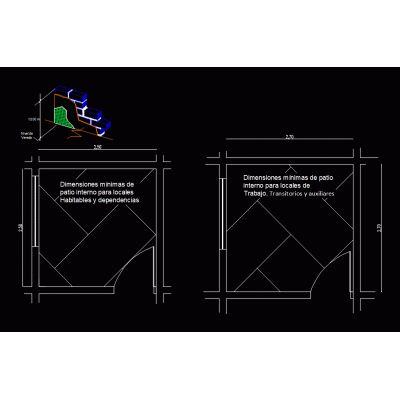
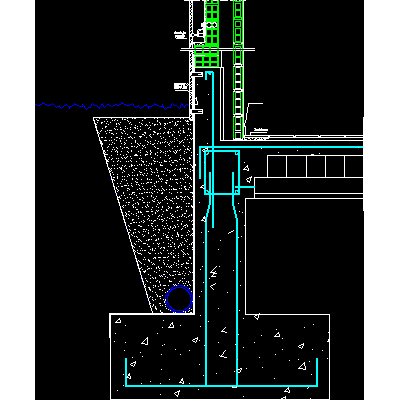
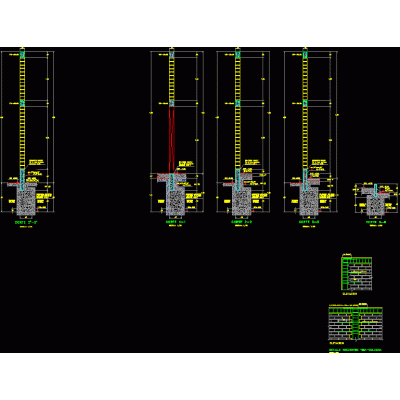
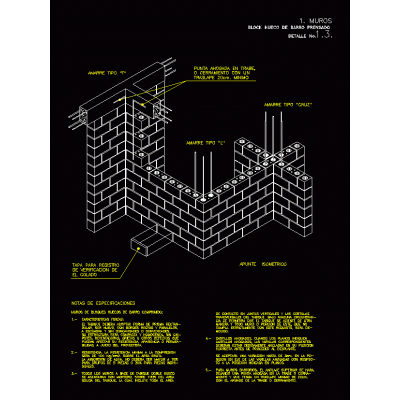
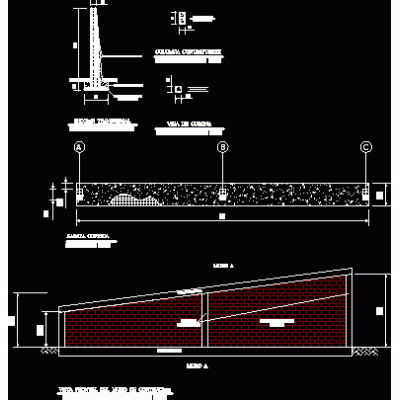
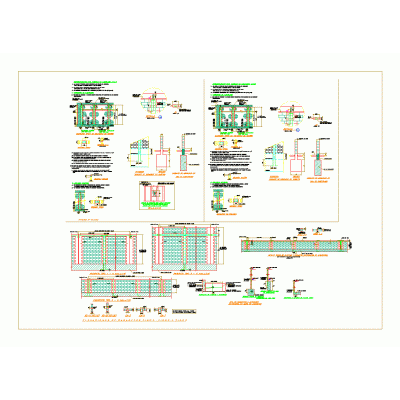
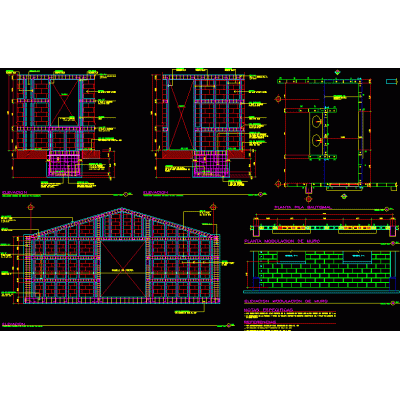
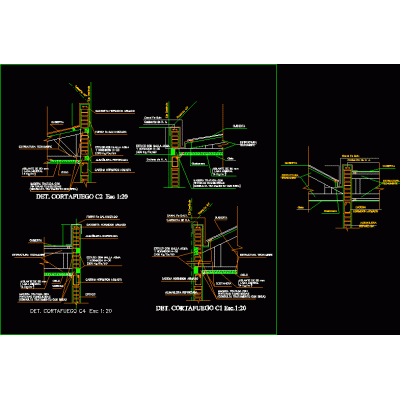
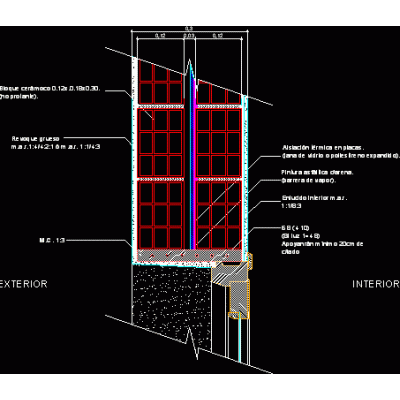
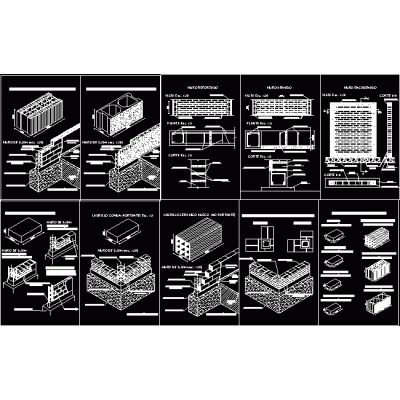
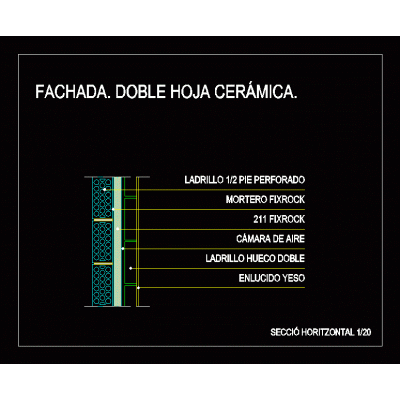
Home Constructive details Details in brick wallswall types DescriptionWall types - details - specifications Format DWG File size 321.68 KB DOWNLOAD Related Entries Construction detail carpentry and walls Constructive detail Perimeter Brick Fence with Concertina Wire Mixed and double wall detail exposed brick section Wall of hollow ceramic blocks - insulating - hollow ceramic 31 cm thick Details bearing wall housing Sloped roof with brick masonry front parapet Look for Basement wall of brick factory Garden board against wall Construction detail - brick wall 18cm Start of cladding on the brick façade in the back Foundation and overlay details Hollow pressed clay block wall slope retaining wall Details - partitions and parapets. Wall modulation detail Confined masonry details Fire wall masonry pillar Lintel detail. Brick Fence Design submuration housing vertical section double wall Retaining wall with cast castles colonial cornice Masonry Double ceramic sheet facade share your appreciation