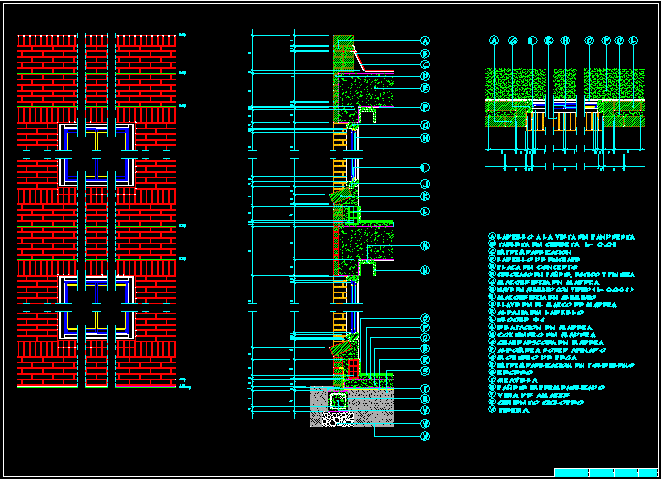
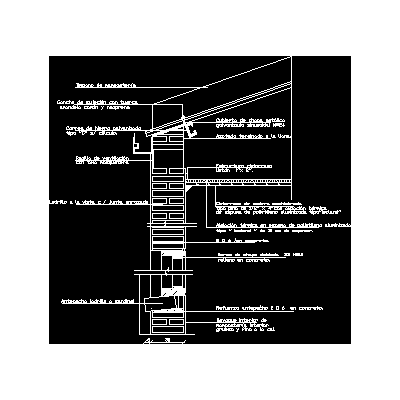
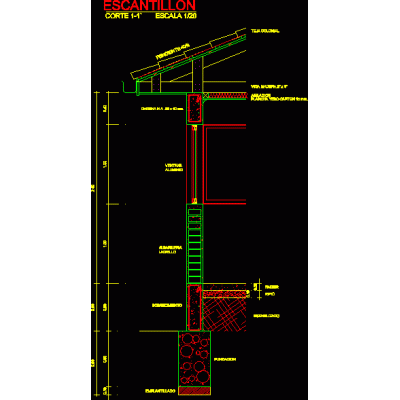
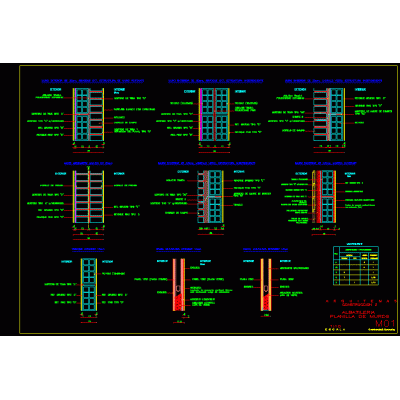
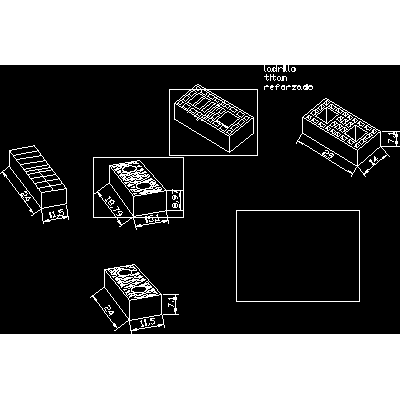
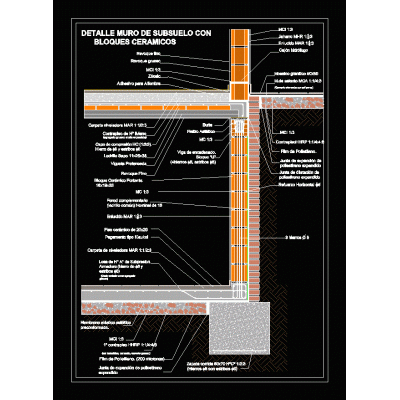
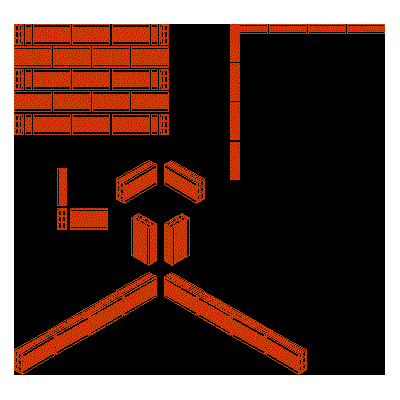
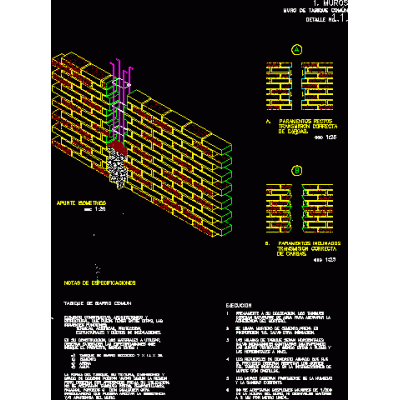
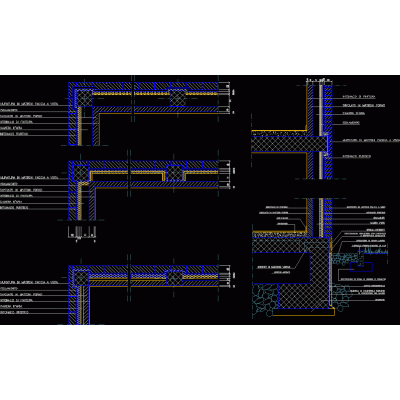
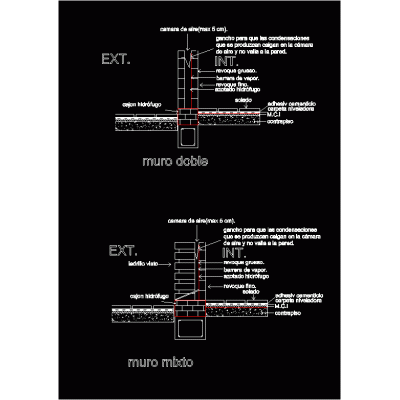
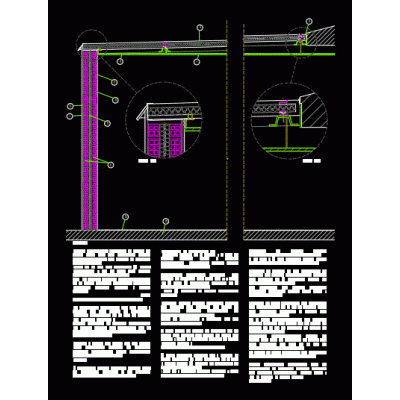
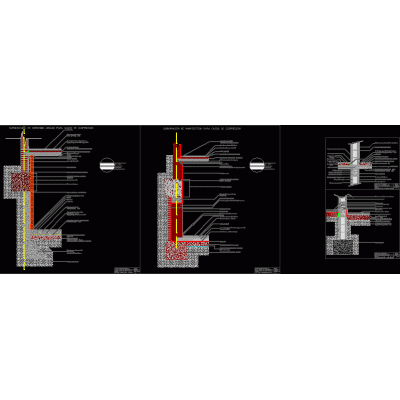
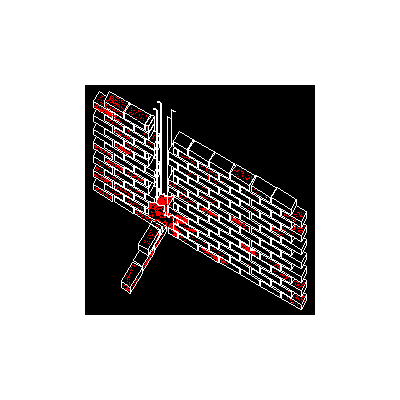
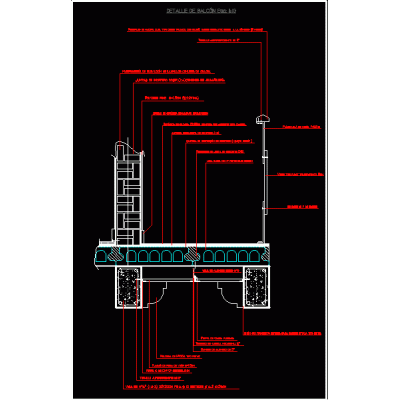
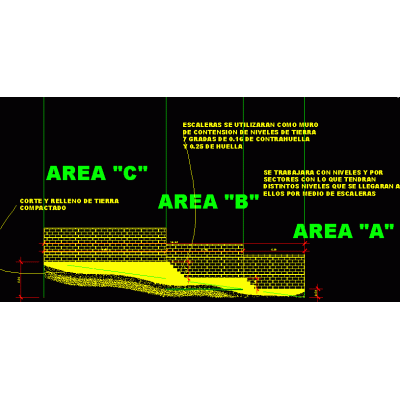
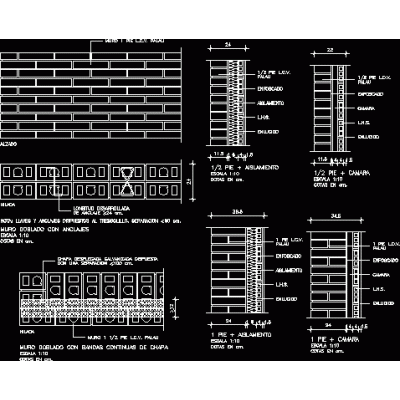
Home Constructive details Details in brick wallsConstructive detail DescriptionConstruction detail of a facade. includes elevation; façade section and plan Format DWG File size 652.92 KB DOWNLOAD Related Entries Wall detail with window Flat roof on brick wall housing vertical section Perimeter fence 3d lintel detail Confined masonry enclosure wall Wall detail 30 with sheet metal cover Scantillon - section by façade walls construction details princess brick Submuration in ceramic blocks Hollow brick 8x18x33 confined masonry Housing with industrial brick Perimeter fence plan brick wall detail brick detail Structural details masonry walls Mixed and double wall detail Constructive section sandwich panel Gero 3d - precast brick brick wall construction detail Brick veneer wall cladding Construction Plan of Perimeter Wall Meeting of walls with seismic resistant vertical chaining House 2 floors- confined masonry balcony detail Structural plan of a guard wall of a prison Retaining wall Walls share your appreciation