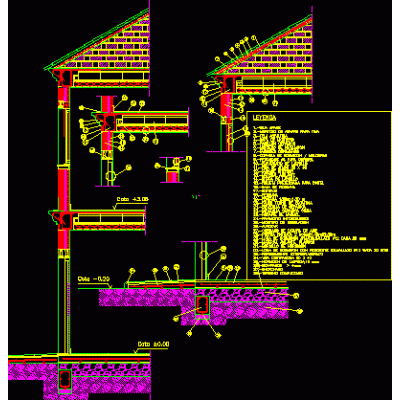
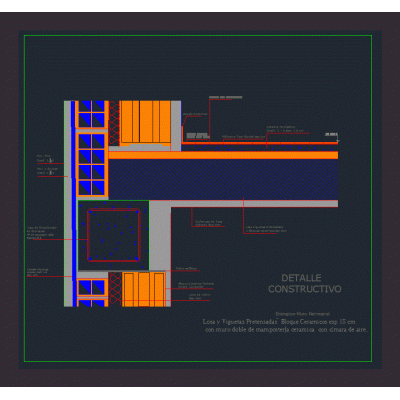
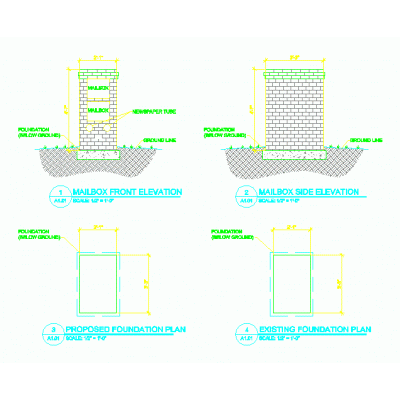
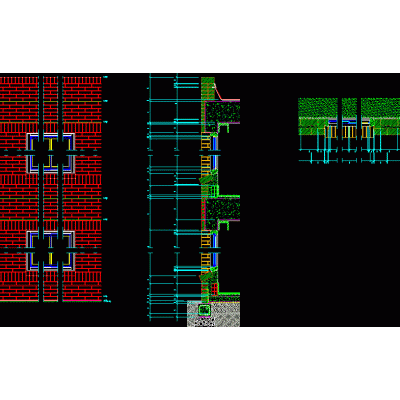
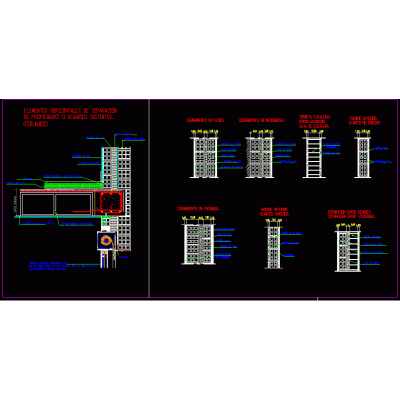
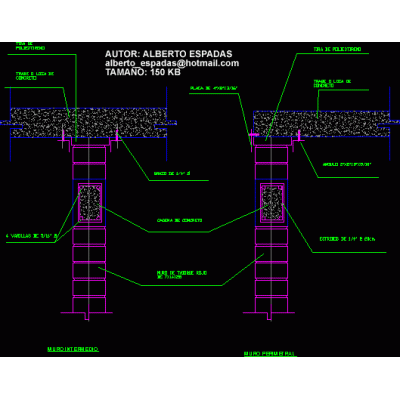
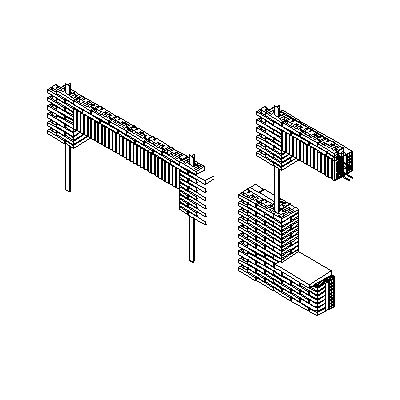
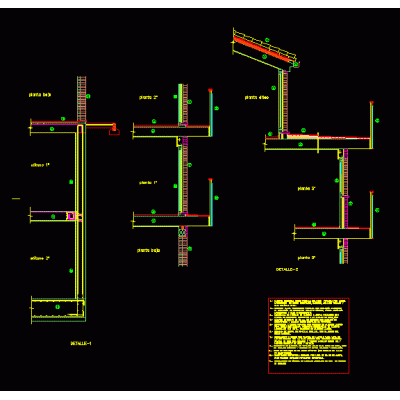
Home Constructive details Details in brick wallsventilation blocks DescriptionPatterned blocks of clay; for ventilation in walls Format DWG File size 0.00 KB DOWNLOAD Related Entries housing retaining wall brick wall construction detail Masonry construction detail Constructive section Constructive detail; wall and mezzanine Building structures (walls) Detail of a brick mailbox. Wall cutting detail. Structural details masonry walls perimeter wall Double wall detail with air chamber wall to blight wall sections Retaining wall wall template Types of partitions walls construction details Detail meeting between slab and wall Hollow pressed clay block wall Perimeter Brick Fence with Concertina Wire construction announcement wall alvenaira construction detail Partition details Wall finishing detail Sardinel brick lintel masonry details House masonry structures Perimeter wall exposed brick section 3d glass brick share your appreciation