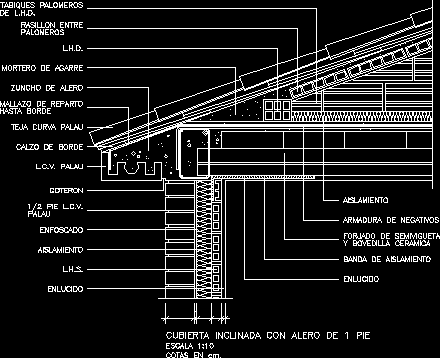
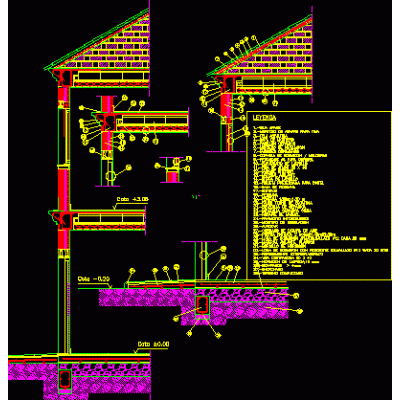
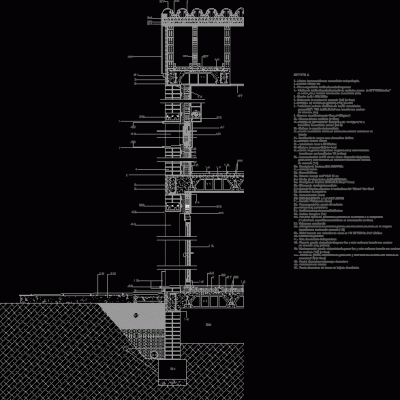
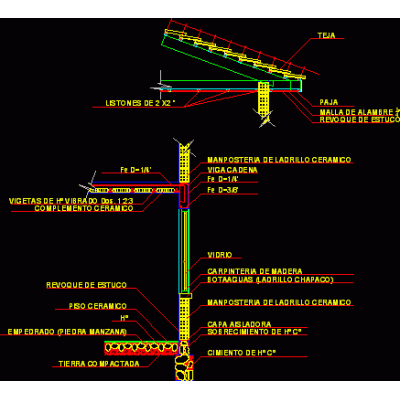
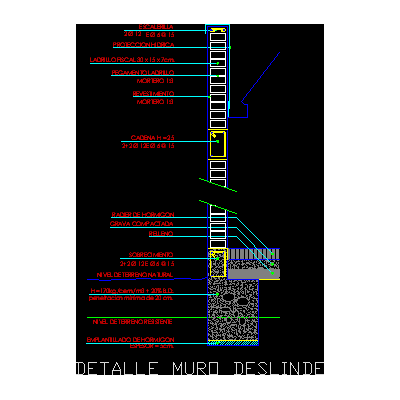
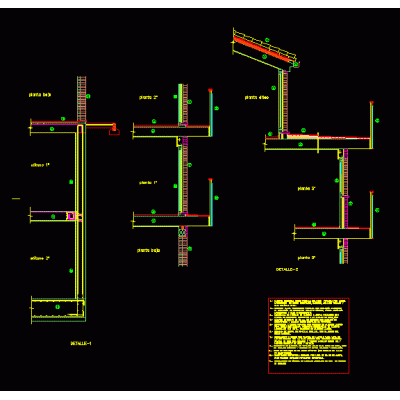
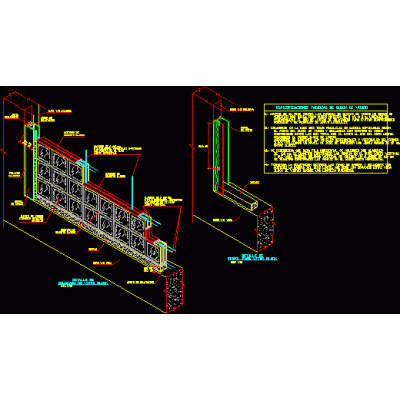
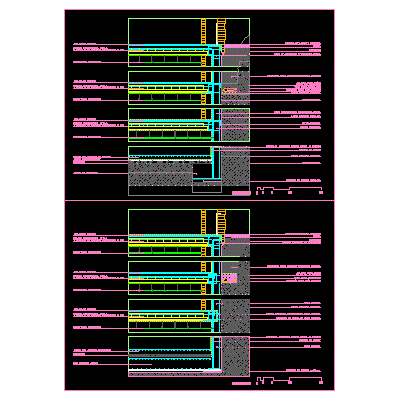
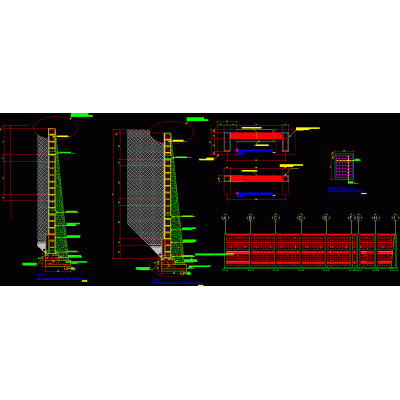
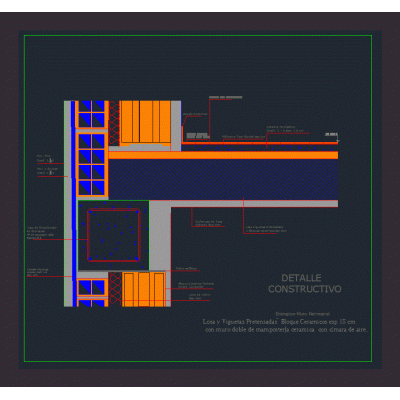
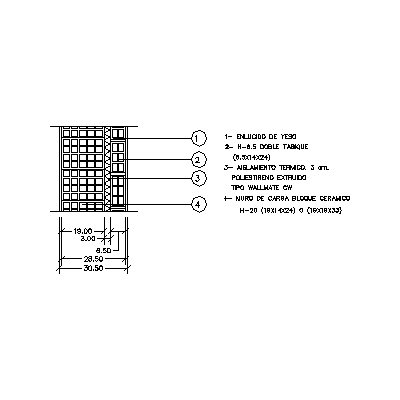
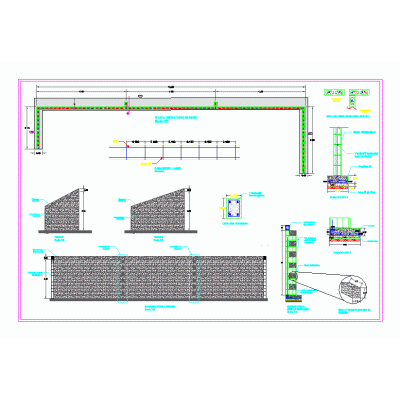
Home Constructive details Details in brick wallsPitched roof with eaves on brick walls DescriptionPitched roof with eaves on brick walls Format DWG File size 22.62 KB DOWNLOAD Related Entries Isometric window detail finishes Finishing detail of wall with repison or mojinete on roof Seal between wall and slab Wall calculations - structures doc Perimeter wall 4.00 m. Tall Elevation detail of red partition double wall House 2 floors- confined masonry Constructive section submuration Colonial stone and brick mixed wall Masonry construction detail annealed red brick house Hollow brick 8x18x33 Single-family housing section House masonry structures brick wall details Brick wall - details - Boundary wall detail Brick veneer wall cladding wall to blight exposed brick section Glass block partition detail Constructive section of the facade Sardinel or prefabricated curb ccto Retaining wall Constructive detail; wall and mezzanine Structural elements according to Colombian regulations Wall of hollow ceramic blocks - insulating - hollow ceramic 31 cm thick Masonry wall - wall with buttresses share your appreciation