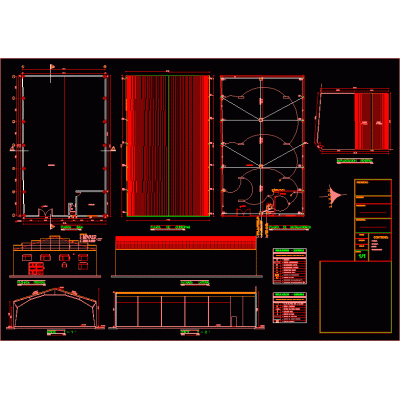
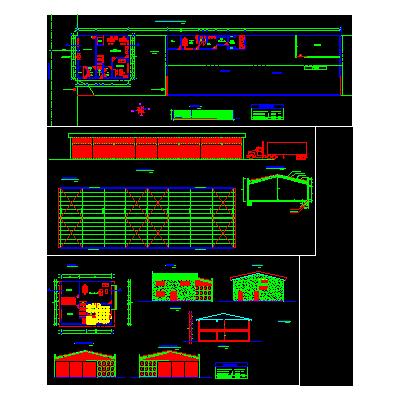
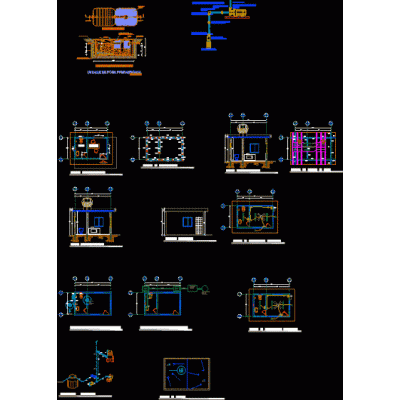
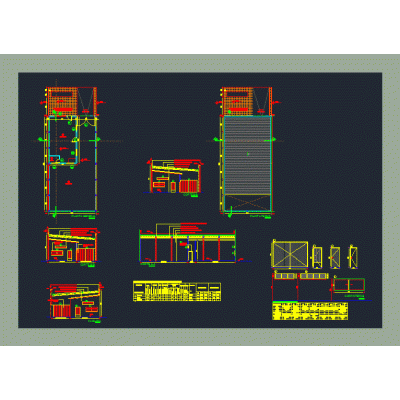
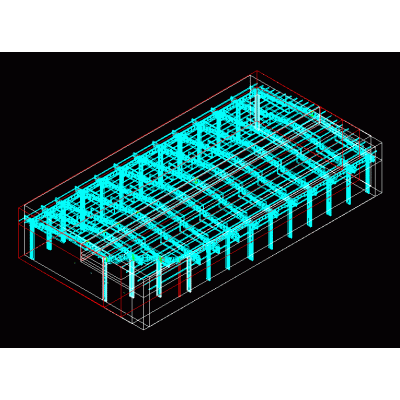
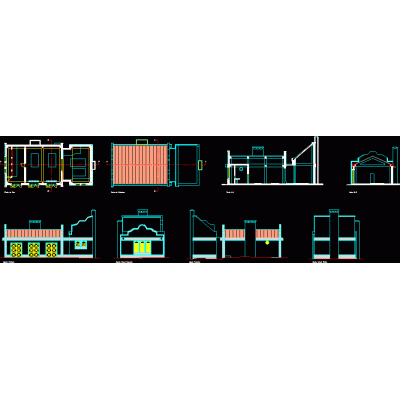
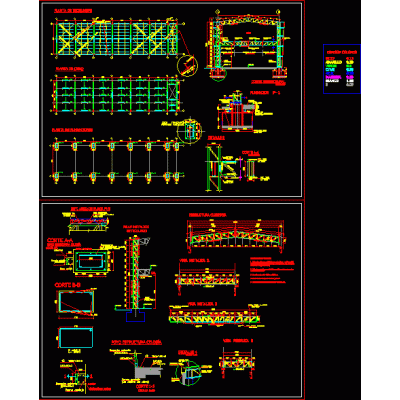
Home various projects shedsStorage Room with Reticulated Structure DescriptionStorage room with reticulated structure. includes plants, sections and views. Format DWG File size 555.20 KB DOWNLOAD Related Entries Hangar Plans Elevations and Sections metal construction Architecture project of a shed Structural Shed Bracket with rail girder for bridge crane shed max shed project Warehouse with Office and Production Area Industrial shed 1565x36m Metal shed - part 1 Metal Shed for Different Uses Factory with Waiting Area and Dining Room Market roof - metal structure with 32m lattice beam Shed Shed Metal Shed for Raw Material Collection Box Warehouse - storage Nave Container Axonometry Structural Details House of machines Metallic coverage sports field dxf Ship in Sketchup 2023 Metal Columns and Beams 3d shed industrial shed Warehouse Architectural Project Metal shed with 2 floors industrial plant 3ds Metal Dome and Shed Details and Specifications Multipurpose Shed Materials and Construction share your appreciation