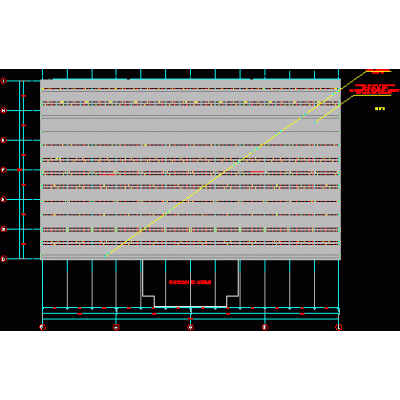
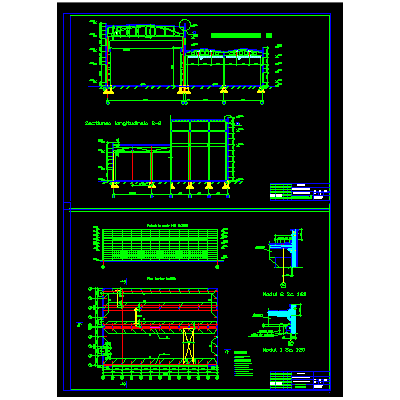
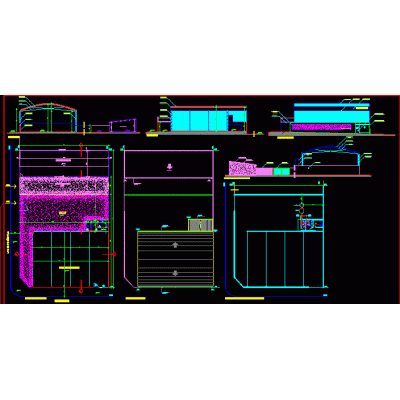
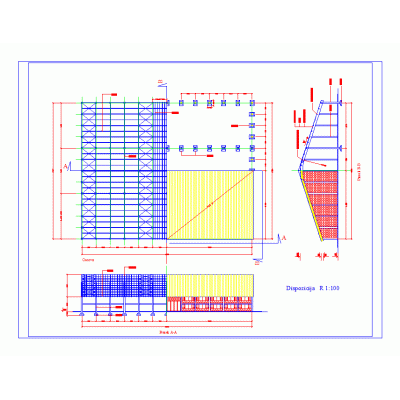
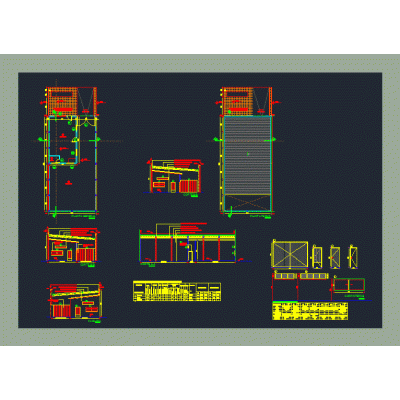
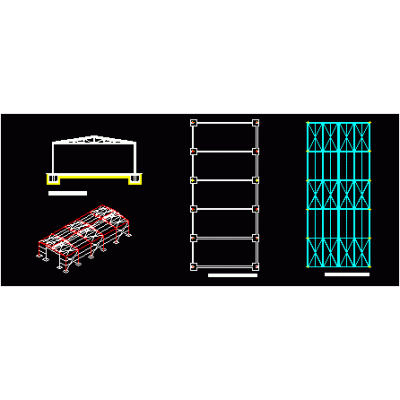
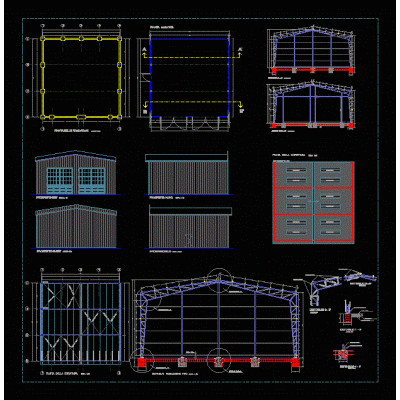
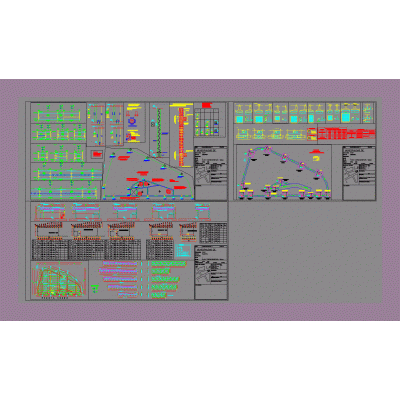
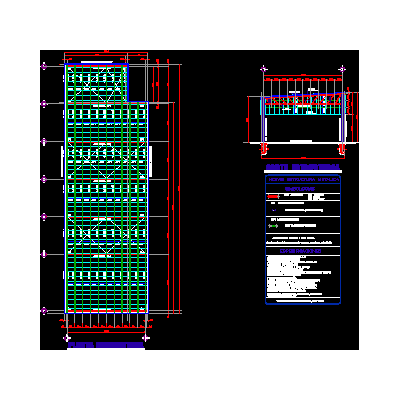
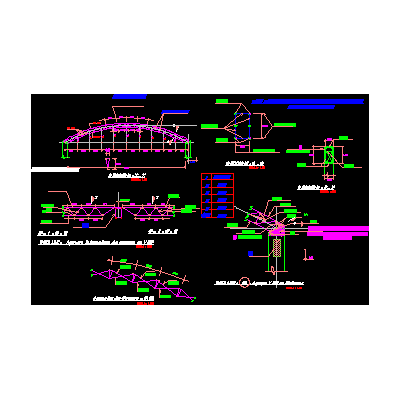
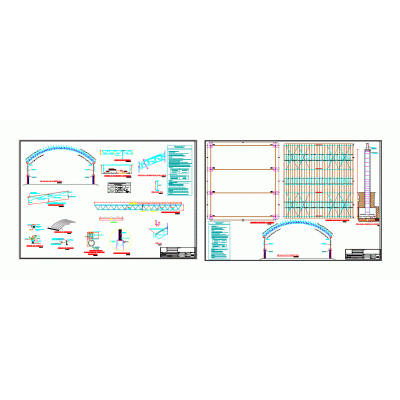
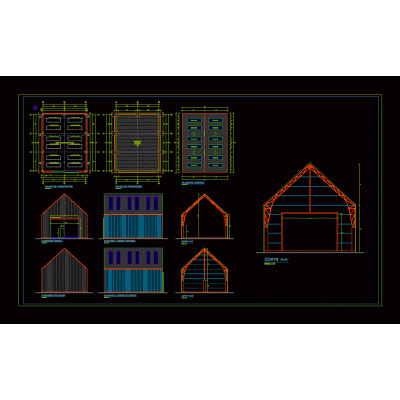
Home various projects shedsShed DescriptionGeneric warehouse to be used as an example to make roof structure plans or steel elements. plant - sections - elevation - structural development with dimensions and construction details. autocad-dwg. Format DWG File size 457.07 KB DOWNLOAD Related Entries Industrial warehouse 001 - distribution of roof sheets building for industries shed 3d corralon utilitarian building Shed of Metal and Wood Structures Building Water Tank Plans Grain and Potato Storage Warehouse Warehouse - storage Structure-based elevated warehouse Factory with Waiting Area and Dining Room Industrial Warehouse with Metal Frames Structural Plans for Steel Shed Industrial building in steel industrial shed Hangars Dealership - shed - vehicle sales Steel Structure Warehouse Parabolic metal roof structure Industrial Warehouse for Bus Garage metal cover Chicken feeder barn Shed 3d - 3d structure 3d metallic parabolic arch Cannery 3d industrial plant 3ds Multiple shed for fish production company Industrial shed with metallic structure Industries - galpao model Industrial Warehouse Condominium share your appreciation