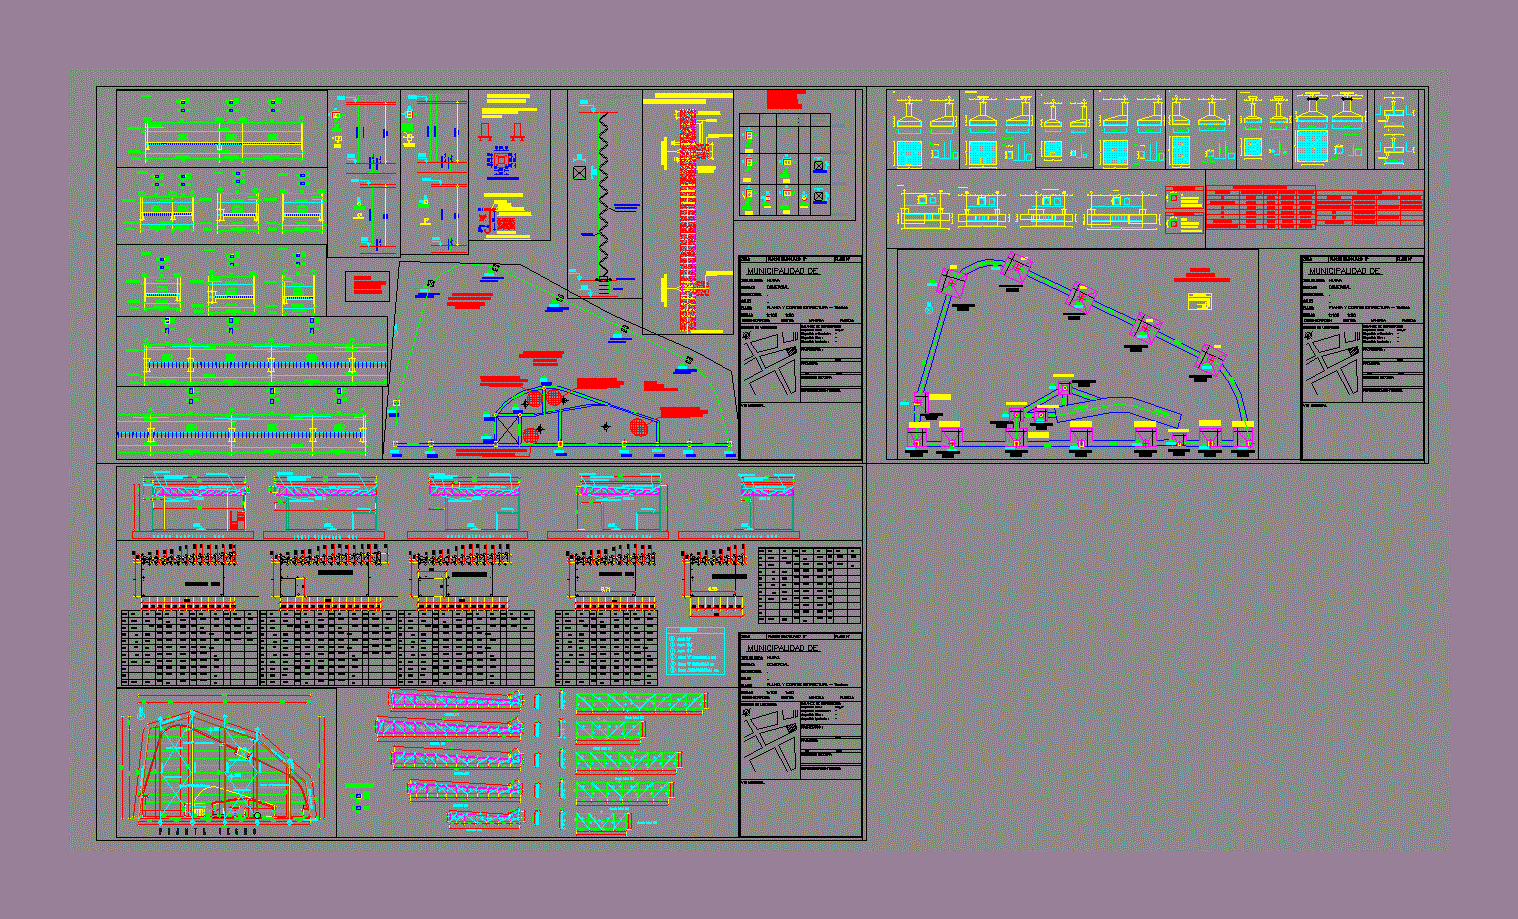
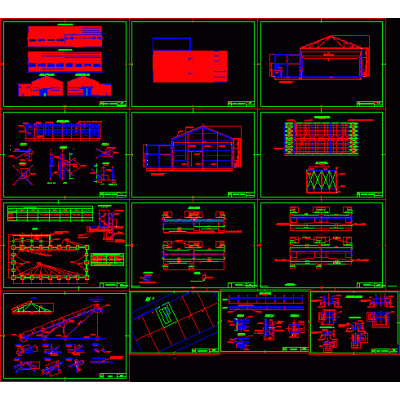
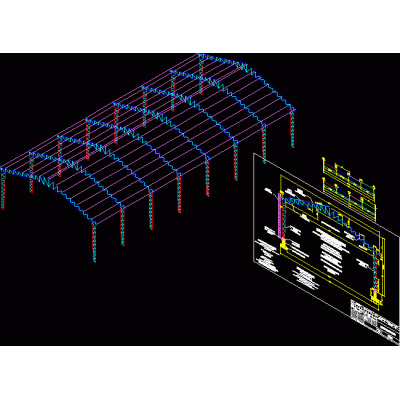
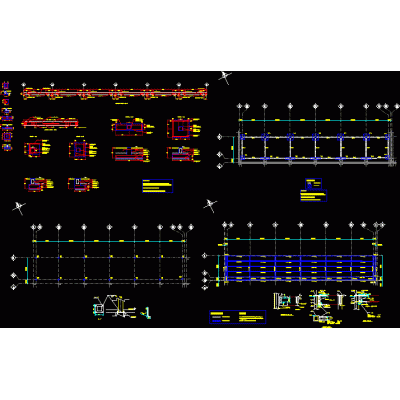
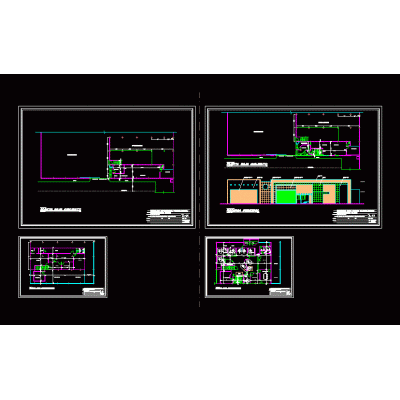
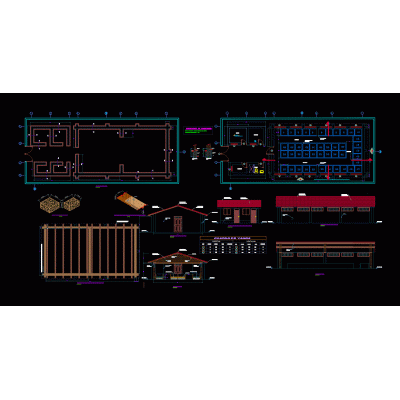
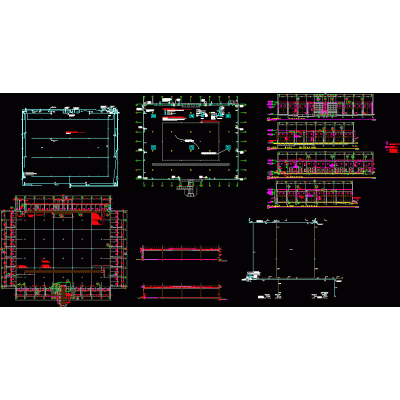
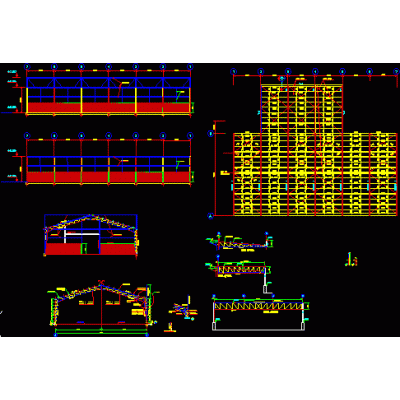
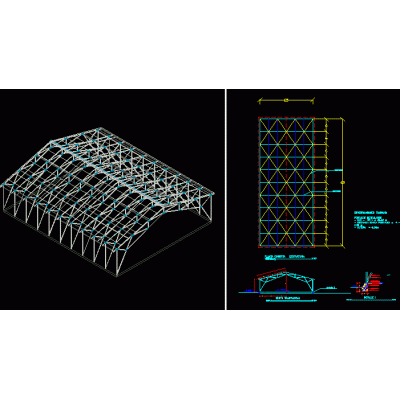
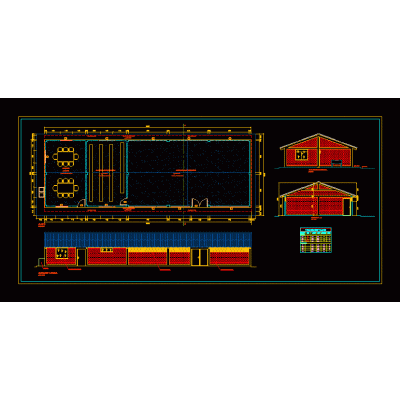
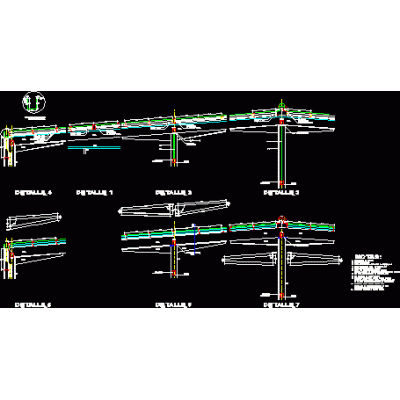
Home various projects shedsDealership – shed – vehicle sales DescriptionProject: shed for office and vehicle sales; dealership; (car dealer) the project consists of: structural plans: foundation plans roof plans (metal structure) exploded plan of armor; office covered area of 300 m2 Format DWG File size 1.02 MB DOWNLOAD Related Entries Industrial warehouse with overhead crane Industrial Hangar Structural Project shed structure Industrial warehouse with details Industrial warehouse remodeling Textile Factory Hall 89x25 m Shed for breeding guinea pigs industrial cover Metal Building for Sports Deposit Metal Dome and Shed Details and Specifications Ship in Sketchup 2023 Metal Columns and Beams Twin nave framed dxf Shed of Metal and Wood Structures shed structure Ship for loads of water tanks. Metal Shed for Raw Material Collection 3d shed 3D Model of Shed Applied Materials Automotive shed next to the city river Bricks' fabric Store Multifunction Room Plants and Sections Food shed 25x15 m Reinforced concrete industrial building 3d metallic parabolic arch Moduol 3d frame palette Metal Shed in School Industrial building 001 - cut by roof Two Industrial Warehouses with Offices and Warehouses Factory with Waiting Area and Dining Room share your appreciation