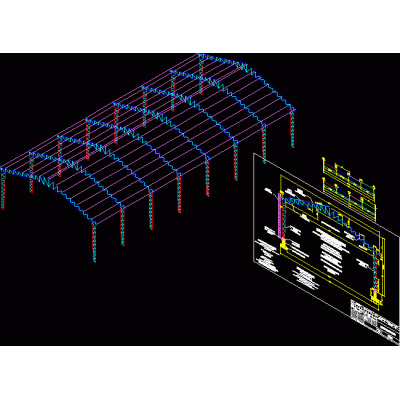
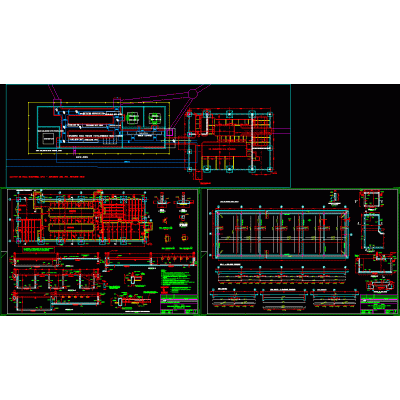
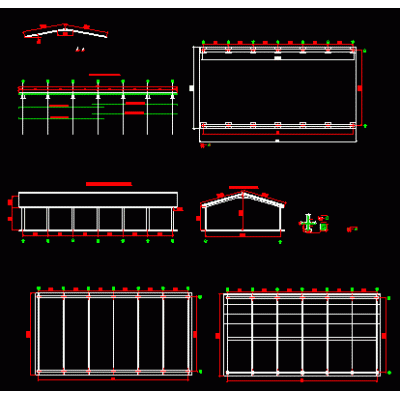
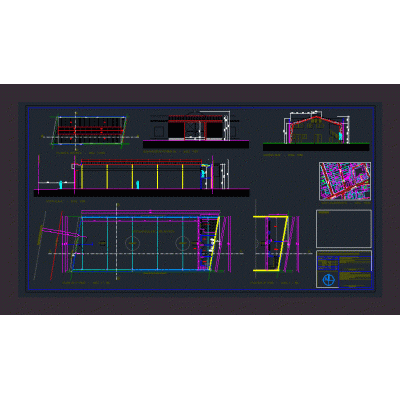
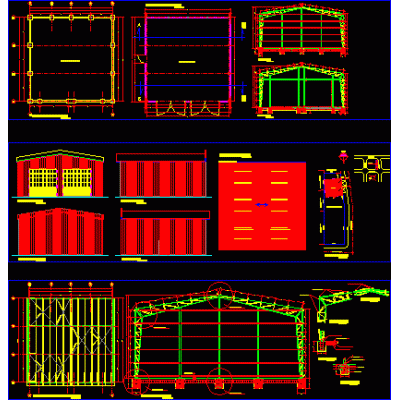
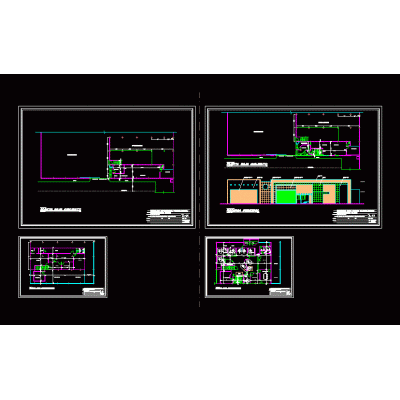
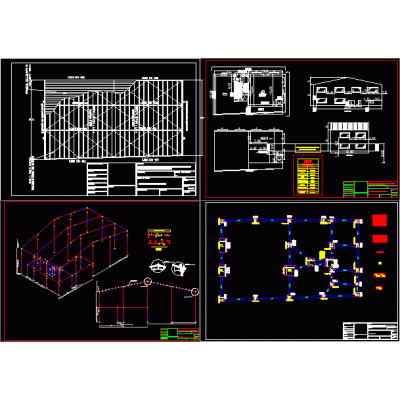
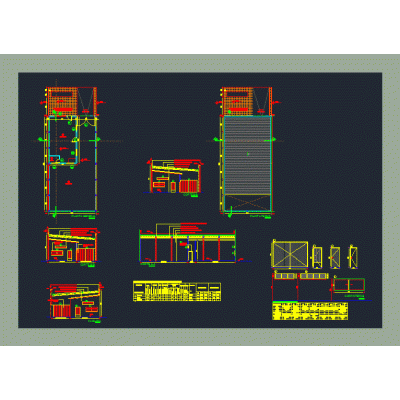
Home various projects shedsMultifunction Room Plants and Sections DescriptionDevelopment of a multipurpose multipurpose room. includes plants, cut and view. Format DWG File size 457.80 KB DOWNLOAD Related Entries shed structure Shed with metal roof Modular industrial pavilion Electrical room Metal Shed 62x20 m Seismic Analysis Shed Project Plants and Views Shed Storage shed. Warehouse with Commercial Premises and Offices metal shed 3d shed Parabolic metallic structure (l=27m; b=33m) Viteleiro 3d - barn Grain and Potato Storage Warehouse Construction of metal ship General Planimetry and Distribution Gallon roof of 30 x15 meters Shed metal truss Hangar Deposit Structural Design of Industrial Building Industrial Warehouse Condominium shed 3ds shed max Structural Plans for Steel Shed Industrial warehouse remodeling metal structure shed Industrial unit Warehouse - storage share your appreciation