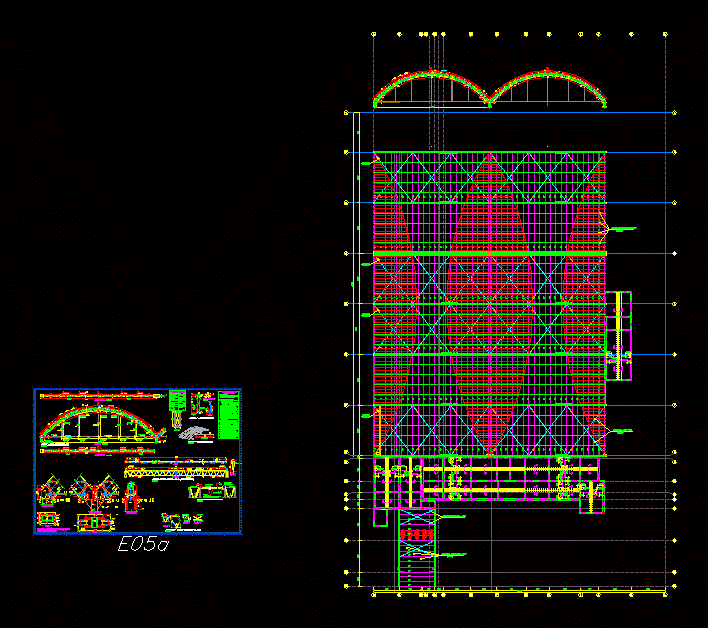
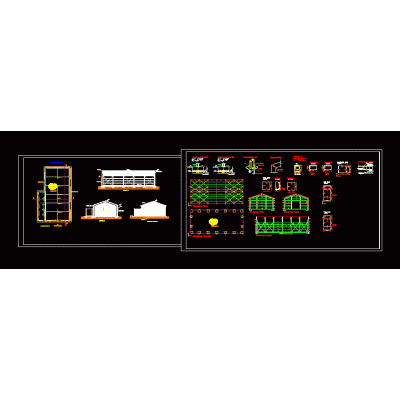
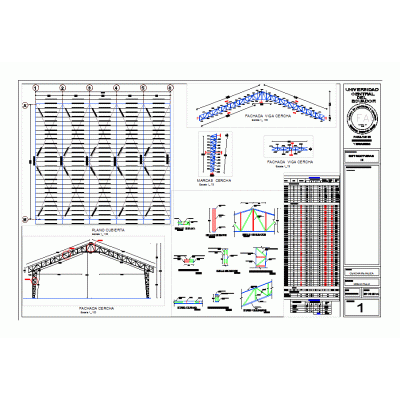
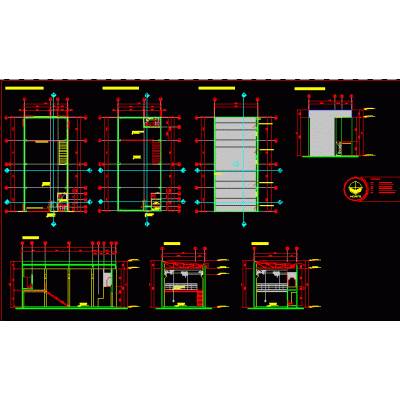
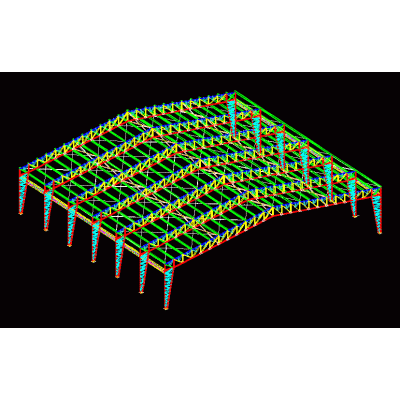
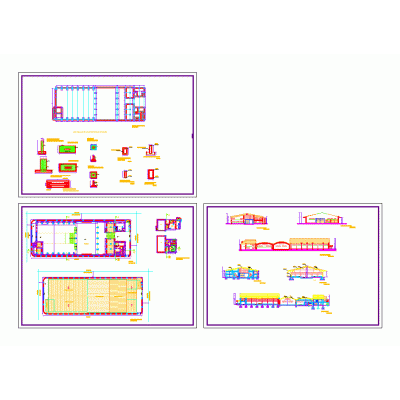
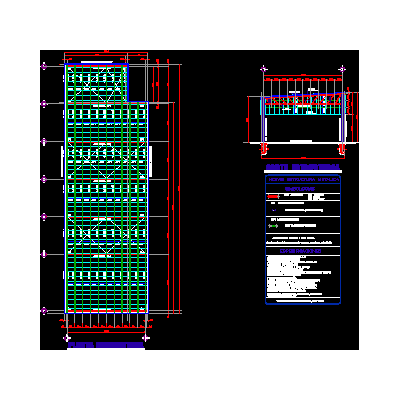
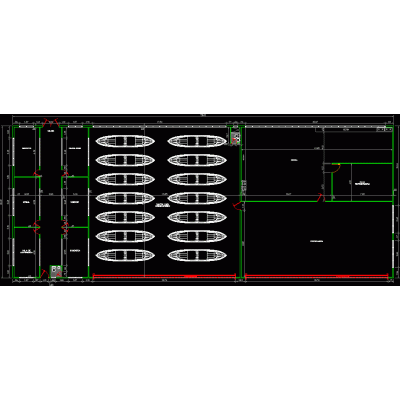
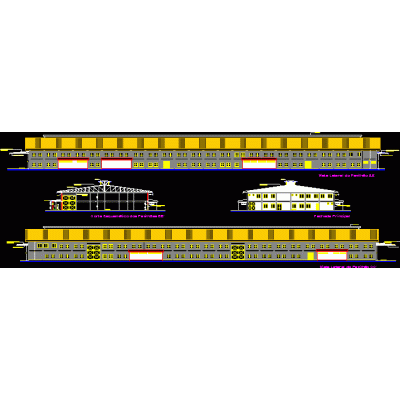
Home various projects shedsmetal truss DescriptionPlan in top view metal roof; structure elevation; metal joist detail; side raise; front elevation; fixing detail of arched joists; metallic cover detail; hanger fixing detail; upper silver and lower silver Format DWG File size 496.08 KB DOWNLOAD Related Entries Warehouse for Mining Equipment Plants and Facades Industrial Warehouse 46x87m Construction Details multifunctional building Shed of Metal and Wood Structures Industrial shed 1565x36m Shed Project Plants and Views Electrical room metal shed Architecture project of a shed Shed for agricultural machinery Shed multiple uses zip Cellar and apartments Structural plans of metal truss Offices and Warehouse Plans and Details 3D Structure of Metal Industrial Warehouse Industrial warehouse in 3d 3d metallic parabolic arch Mechanical workshop architectural proposal Metallic structure Metal Shed with Two Wings 2000 m2 office building Comprehensive Industrial Building Project with Facilities 3d shed structure 3D Model of Shed Applied Materials industrial shed industrial sheds Steel Structure Warehouse Multiple shed for fish production company Industries - galpao model 3D Storage Shed Assembly share your appreciation