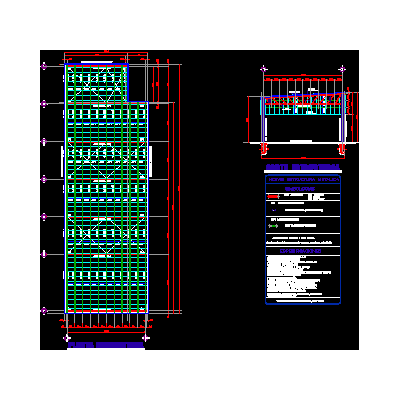
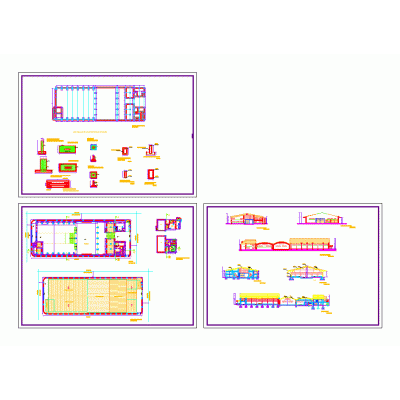
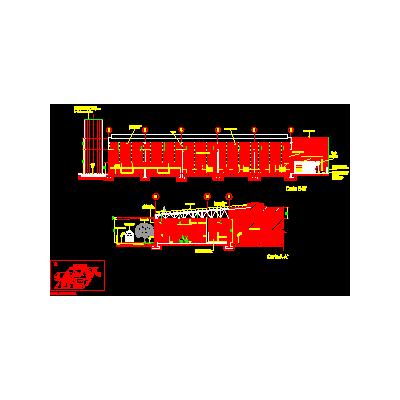
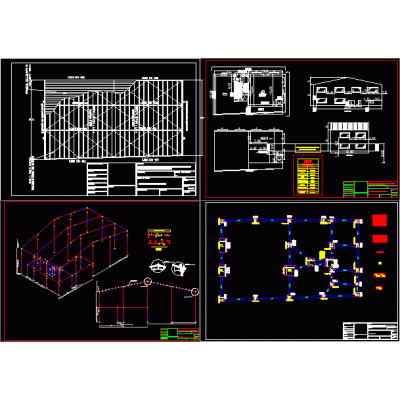
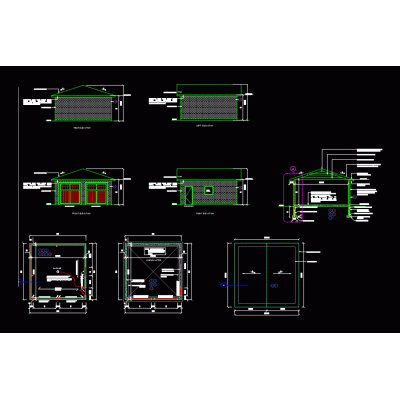
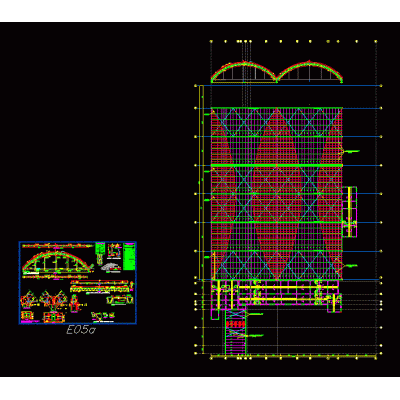
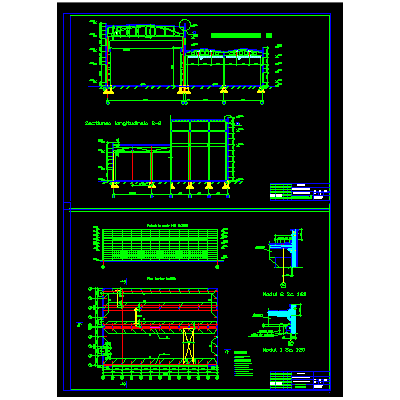
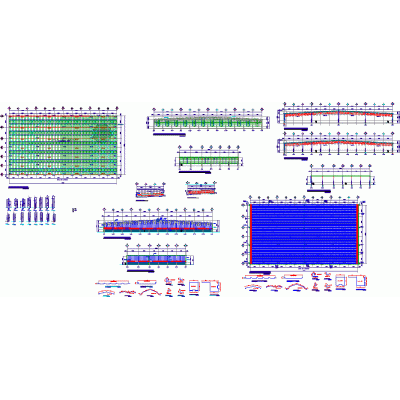
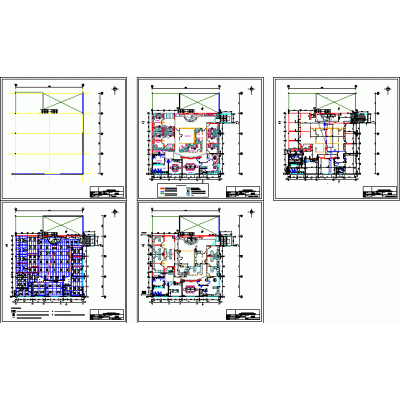
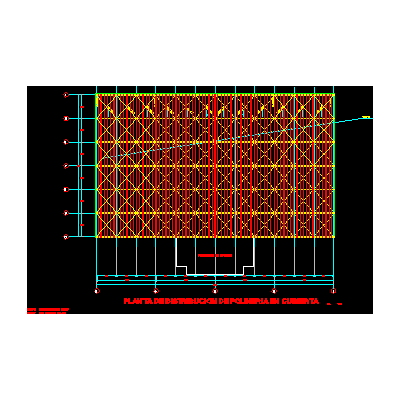
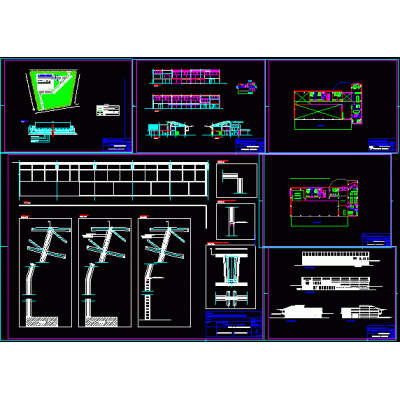
Home various projects shedsOffices and Warehouse Plans and Details DescriptionIt is a group of offices with its warehouses in the back. includes plans, sections, facades and details. Format DWG File size 1.07 MB DOWNLOAD Related Entries Steel Structure Warehouse Design of a metal and prestressed warehouse industrial sheds Municipal Gas Deposit Plan Industrial building for glass of 315 m² with details Hangar Plant Sections and Details Deposit Industrial unit Structures 3D Industrial Warehouse Structural Details 3d metal structure Industrial unit detached garage Lateral Expansion of Metal Shed 3d shed metal truss building for industries Industrial unit industrial shed Industrial building 001 - exploded view of metal columns Storage Room with Reticulated Structure Metal Shed Plants and Views Metal covered shed office Warehouse for Multiple Use in Puerto Seco Steel shed 288 m2 in tubest profiles Warehouse and offices - project Steel Shelter 3D Design and Modeling Reticulated Metal Structure for Warehouse shed 3ds 3D Metal Parabolic Structure share your appreciation