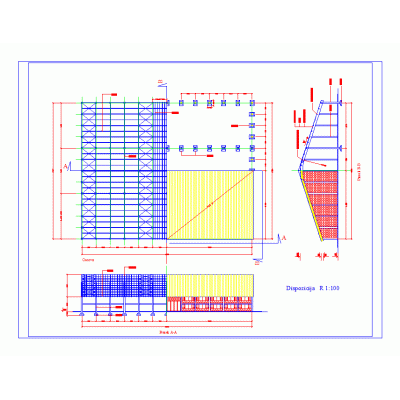
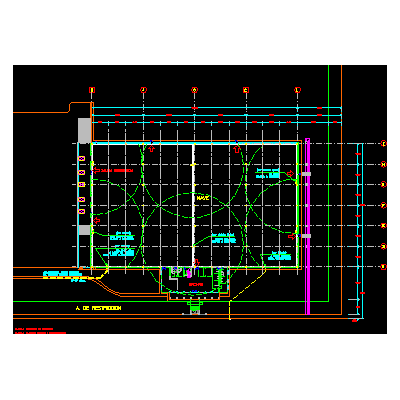
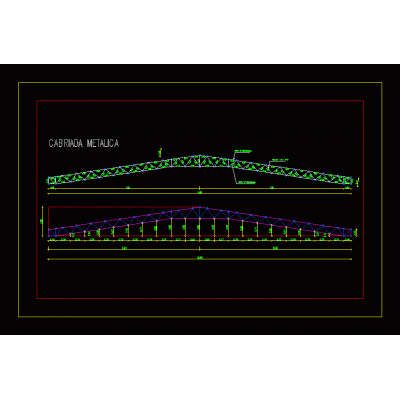
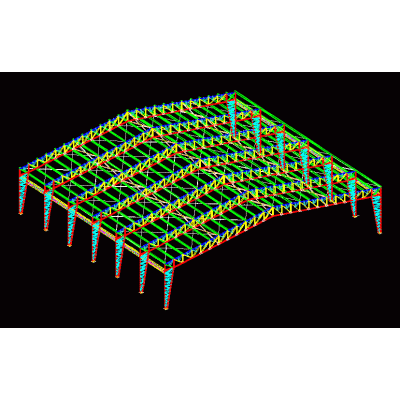
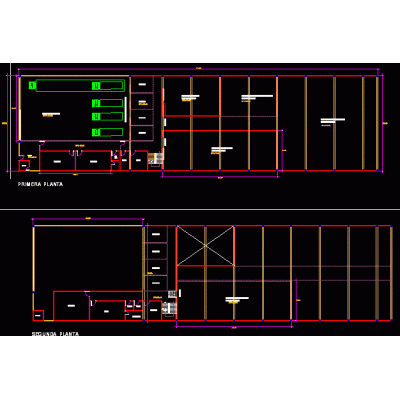
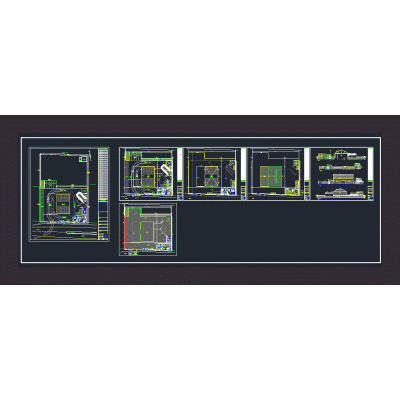
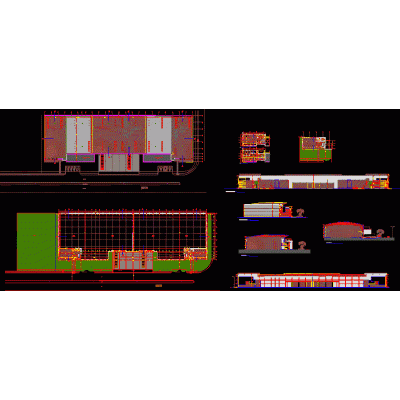
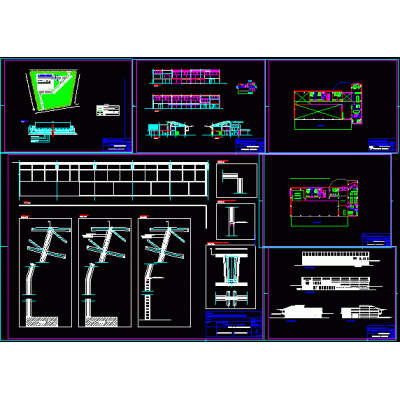
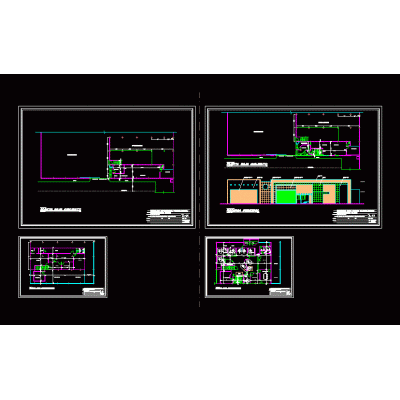
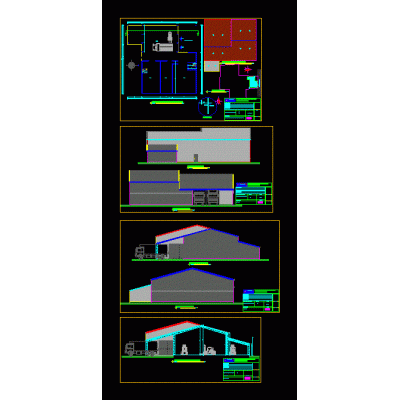
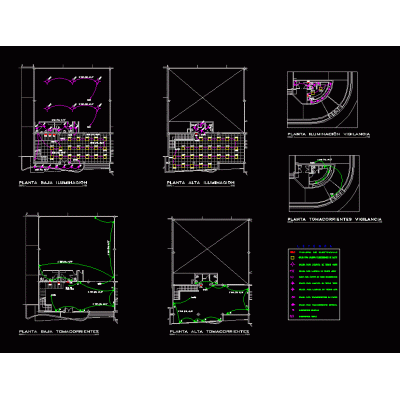
This set of plans shows the structure of a warehouse with metal frames and prestressed elements, showing details of the ridge connections, column foundations, and overhead crane supports. It includes longitudinal and cross sections, as well as facades, indicating the dimensions for the passage of heavy vehicles and industrial equipment.