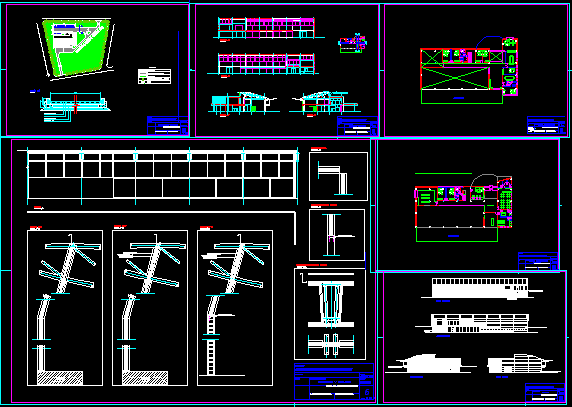
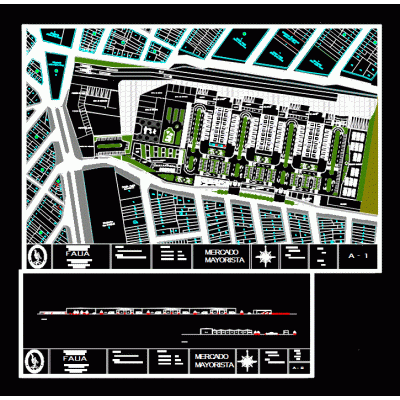
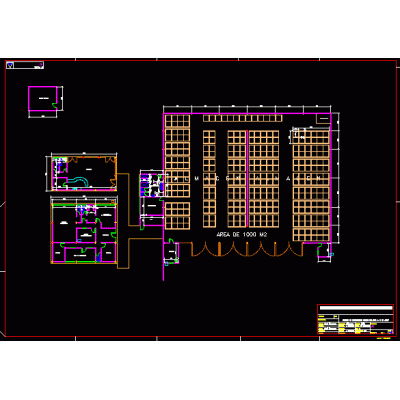
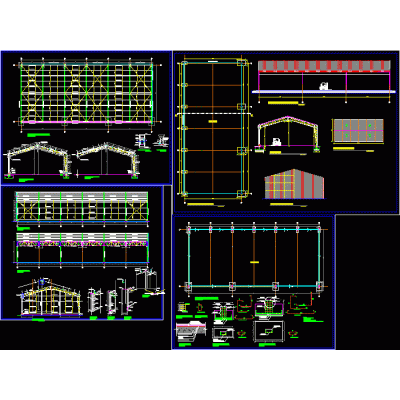
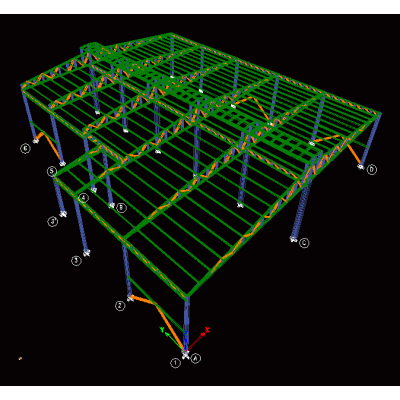
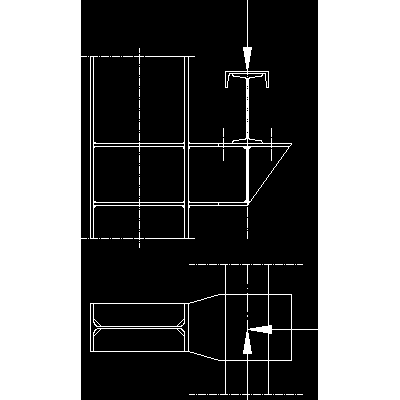
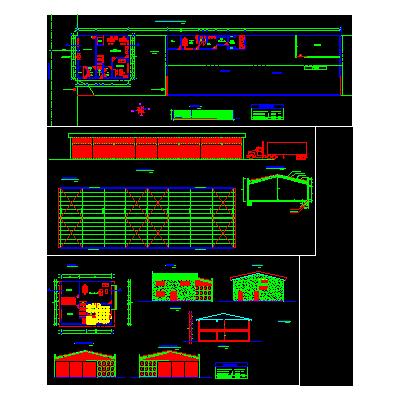
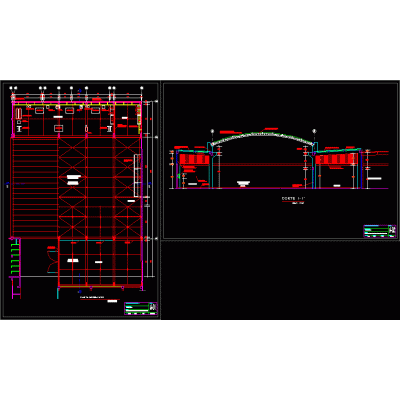
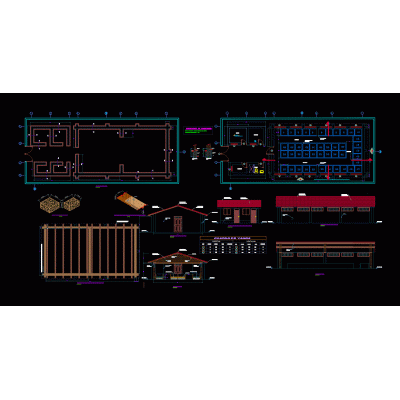
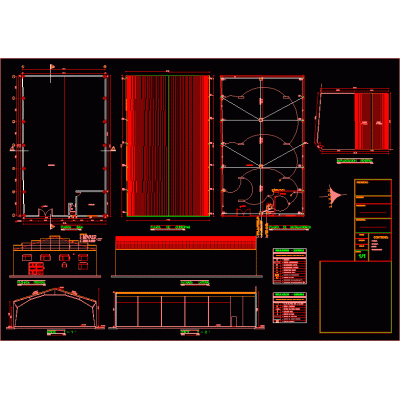
Home various projects shedsWarehouse and offices – project DescriptionShip and offices - plans - sections - elevations - details Format DWG File size 849.90 KB DOWNLOAD Related Entries Structural plans of metal truss small shed Nave Wholesale market in sullana - piura Shed Shed for storage of dry goods on pallets Generic barn plan Reticulated Metal Structure for Warehouse chicken shed Bracket with rail girder for bridge crane Shed in Jungle Area Children's Entertainment Center Shed Commercial premises plants and modeling shed Metal covered shed office Factory with Waiting Area and Dining Room arched steel structure 3D Industrial Warehouse Structural Details Structural Design of Industrial Building Hangar 72x62x18 (3d) Warehouse for Mining Equipment Plants and Facades Metal Shed for Raw Material Collection Zip metal structure project - warehouse bus stop 3d max Warehouse with Office and Production Area Shed for breeding guinea pigs shed project Cannery 3d Gallon roof of 30 x15 meters share your appreciation