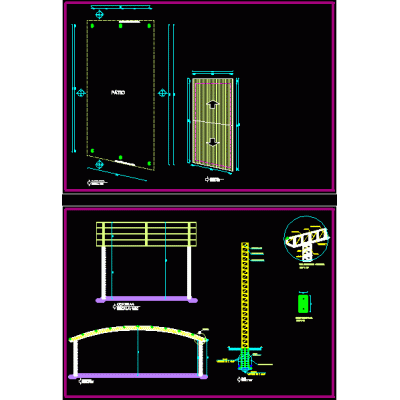
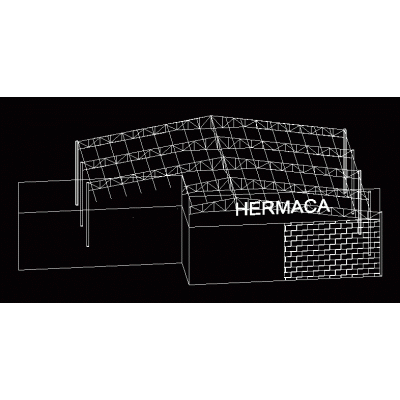
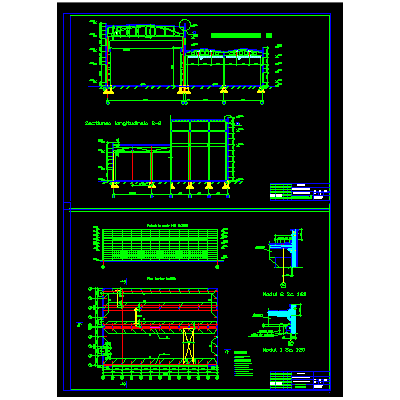
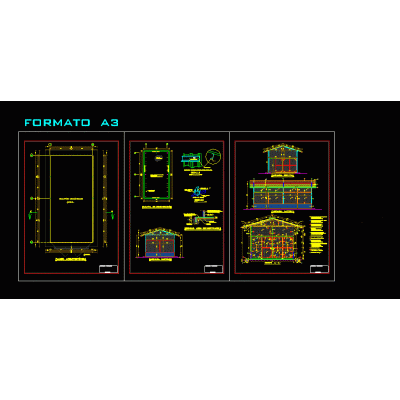
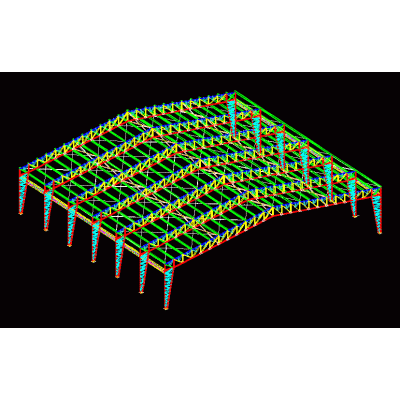
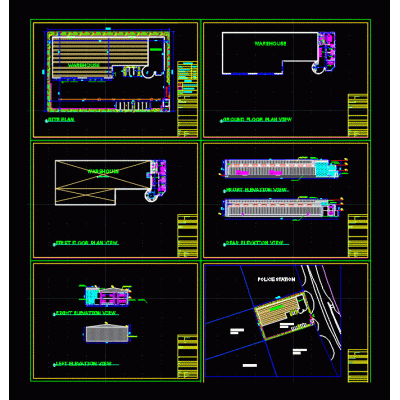
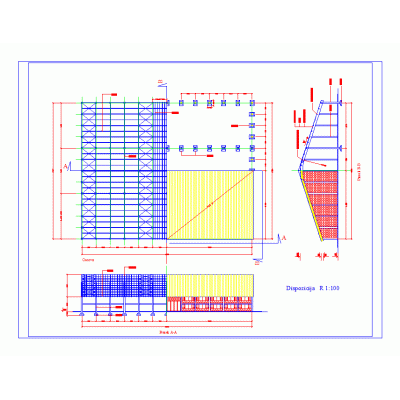
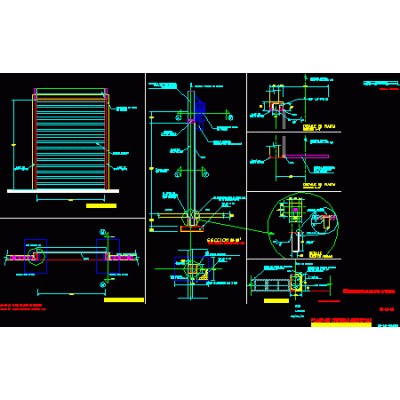
Home various projects sheds3D Industrial Warehouse Structural Details DescriptionIndustrial warehouse in 3D model, with structural details. Format DWG File size 2.13 MB DOWNLOAD Related Entries Storage Room with Reticulated Structure Communal Hall Plants and Cuts Metal covered shed office Structure-based elevated warehouse 3d barn plan Steel shed 288 m2 in tubest profiles Shed Industrial Warehouse 46x87m Construction Details Metallic coverage shed 8m light entrance ramp Industrial shed 1565x36m The plan of an industrial warehouse building for industries Metal Shed Details and Isometric Shed for mechanics Shed Plant and Facades with Measurements Metallic structure Wine cellar with metal structure Shed 3d 3ds Details of Metal Portico of Industrial Warehouse utilitarian building Shearing Shed Project Complete Plans Metal Shed Plants and Views office building Environmental management laboratory industrial shed Ship with Parabolic Roof Technical Details Two Industrial Warehouses with Offices and Warehouses 3d shed Industrial warehouse 001 - detail of metallic curtains share your appreciation