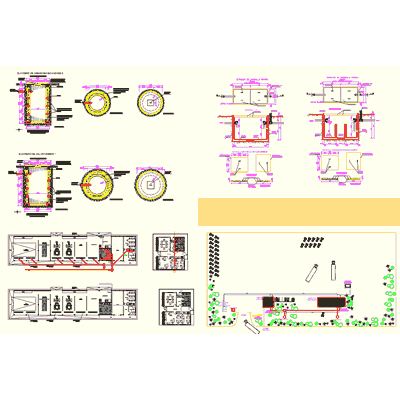
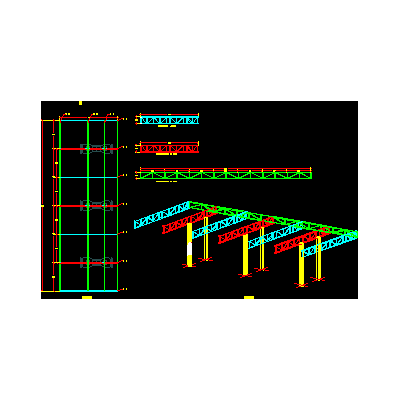
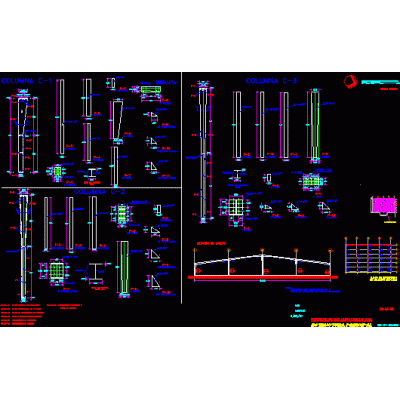
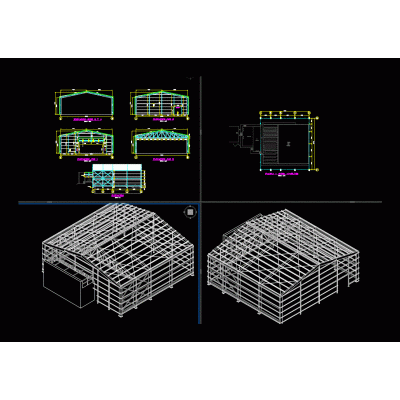
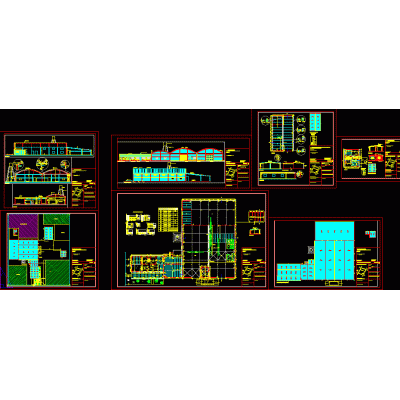
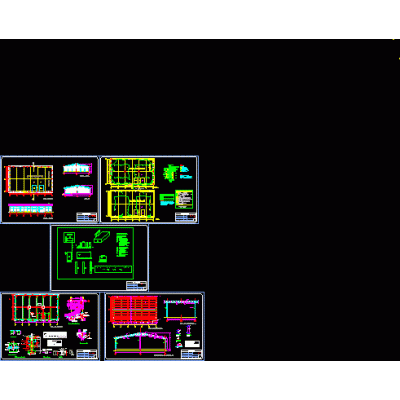
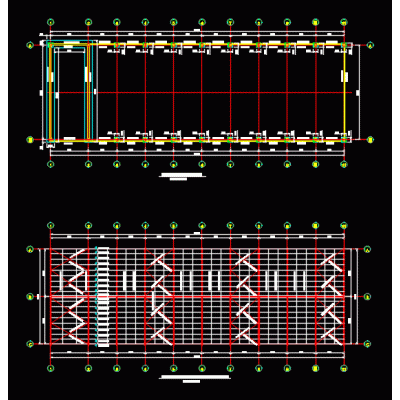
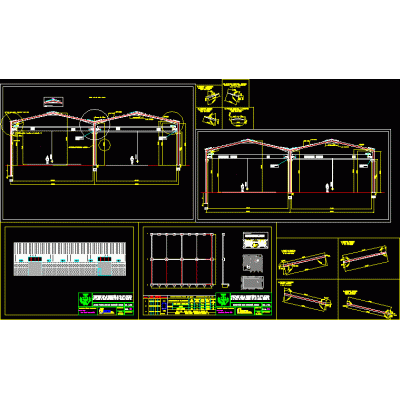
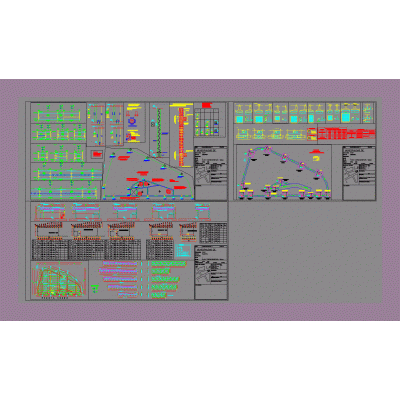
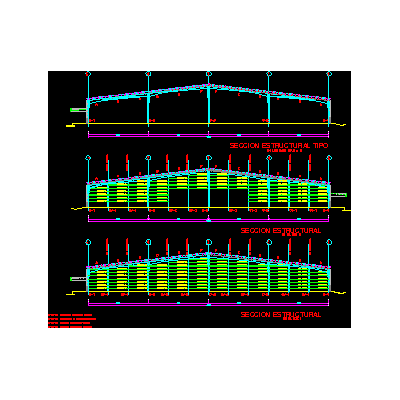
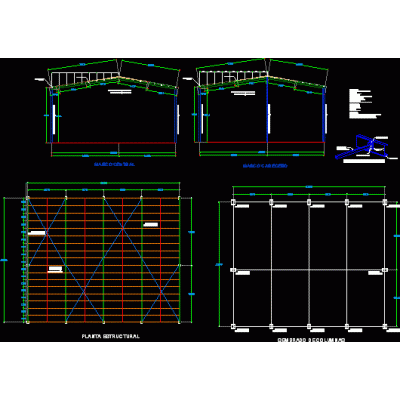
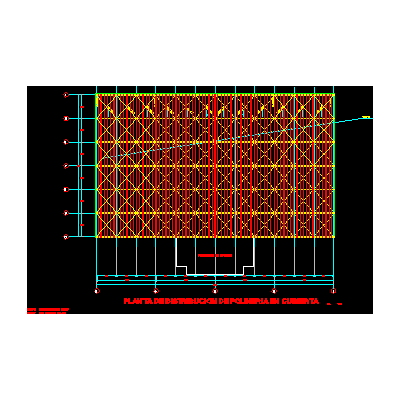
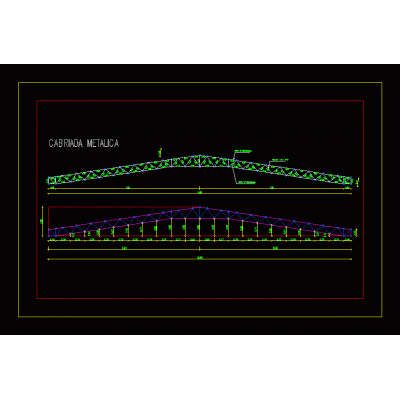
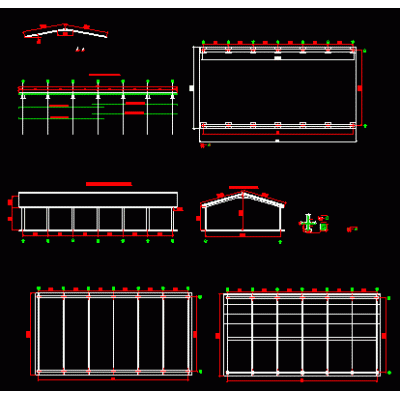
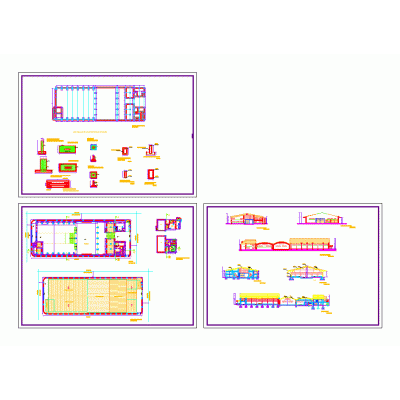
Home various projects shedsShed Plant and Facades with Measurements DescriptionFloor plan and facades with measurements of a shed. Format DWG File size 38.79 KB DOWNLOAD Related Entries Sewer installation office building Metal structure with large spans Moduol 3d frame palette 3d wooden shed Industrial building 001 - exploded view of metal columns Gabled metal enclosure for a treatment plant Survey of the canning factory Savio Rama Caida Mendoza Storage Room with Reticulated Structure Drinking water store project Collection center for agricultural products metal shed Industrial warehouse with gabled roof and crane bridge detail Ship with Parabolic Roof Technical Details Dealership - shed - vehicle sales 3D Housing and Office Building metal shed Industrial warehouse 001 - sections Complete industrial ship. Shed with 10 Ton Traveling Crane Shed 3d - 3d structure Industrial building 001 - exploded view of metal columns metal truss Shed 3d shed Chicken Fattening House 42x12m Ship in Sketchup 2023 Metal Columns and Beams industrial sheds Hangar Office and Industry Building shed max share your appreciation