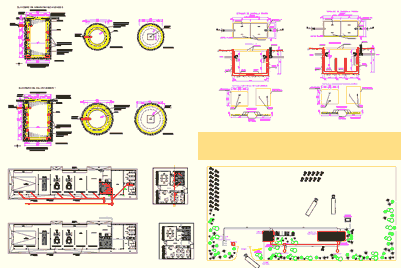
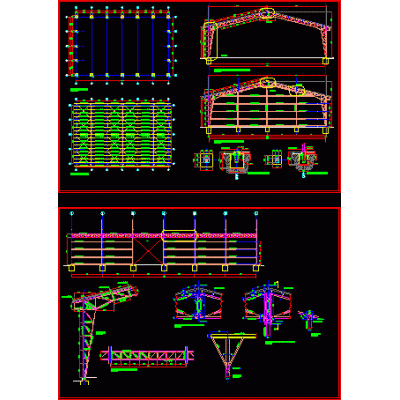
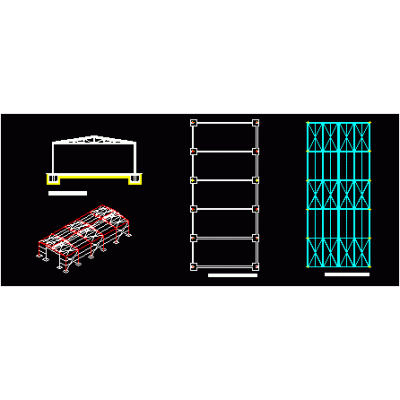
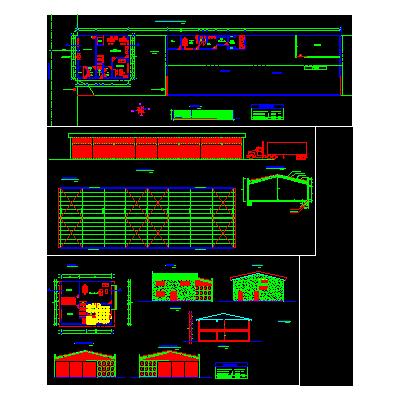
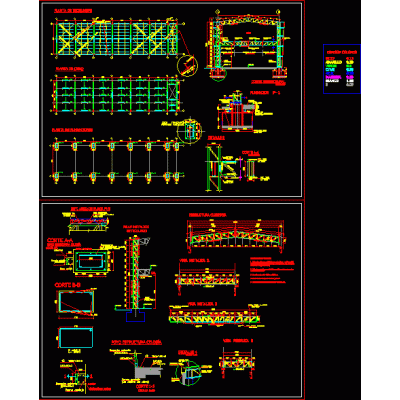
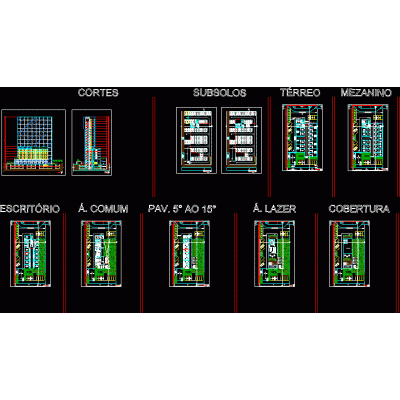
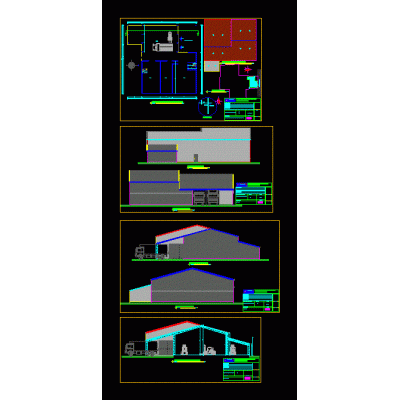
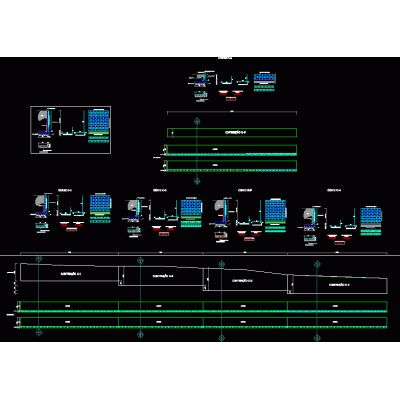
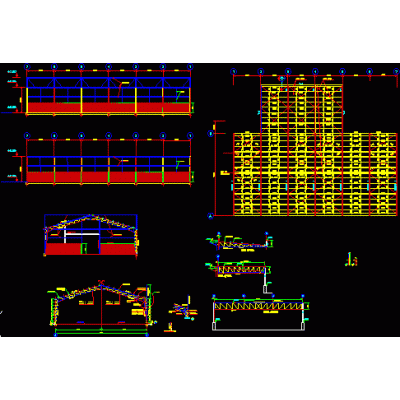
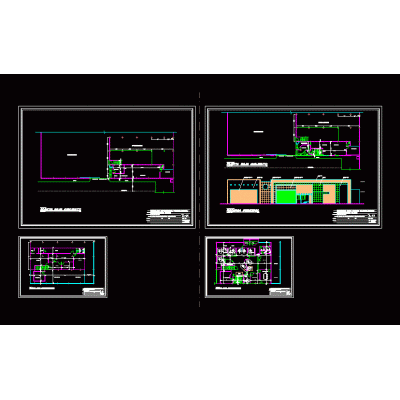
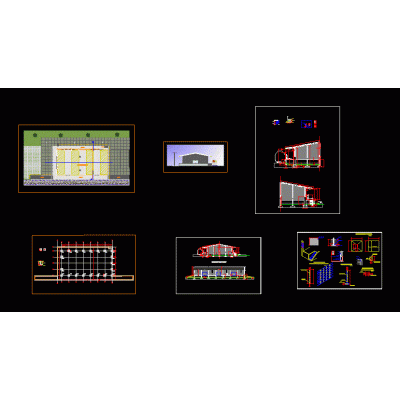
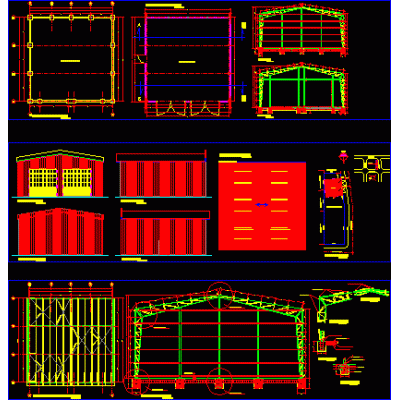
Home various projects shedsSewer installation office building DescriptionSewer installation office building Format DWG File size 12.92 MB DOWNLOAD Related Entries metal shed Utility Building with 3D Interior Warehouse - storage Generic barn plan shed 3d industrial shed metal shed Hangar Plant Sections and Details Industrial unit Shed Cover for Industry in Guayaquil Industrial Warehouse Design and Details Industrial building in steel Shed Hangar Plans Elevations and Sections Metal shed with 2 floors multifunctional building Warehouse for storage of food products metal shed Concrete Shed for Ecumenical Center Wall Hangar Shed in laminated wood - 3d Shed used for industries and commerce shed structure Industrial warehouse remodeling Industrial Warehouse with Metal Frames charging station project Structural Design of Industrial Building Regional Products Pavilion Deposit share your appreciation